Skip main navigation
Sold
  • $565,000

    18801 SE 11th Way, Vancouver, WA 98683

    4beds
    2,044sqft
    Residential, Single Family Residence
    Built in 1999
    5,662.8 Square Feet Lot
    $589,000 Zestimate®
    $276/sqft
    $2,835 Estimated rent

    Home value

    $589,000

    $560,000 - $618,000

    $2,835/mo

    Zestimate® history
    Loading
    Loading...

    Owner options

    List your home for rent

    $2,835/mo

    Rent Zestimate®

    Find your next renter with Zillow Rental Manager. Plus, with online applications, you can quickly screen prospective tenants – for free.

    Learn more

    $2,835/mo

    Rent Zestimate®

    Refinance and save

    $3,407/mo

    Est. payment

    Refinancing to a lower rate could help reduce your monthly payments and save thousands over the life of the loan.

    See today's rates

    $3,407/mo

    Est. payment

    Explore your selling options

    Work with a Zillow partner agent

    Leverage their expertise and Zillow's premium Showcase listings to get your home seen by more buyers.

    Get started

    List with your own agent

    Get your home in front of millions of buyers by listing it on Zillow.

    Learn how to do it

    Sell it yourself

    Take full control of how buyers see your home on Zillow by listing For Sale by Owner (FSBO).

    List your home

    What's special

    Covered patioReal hard woodDrip systemHardiplank sidingNew roofNew garage door opener
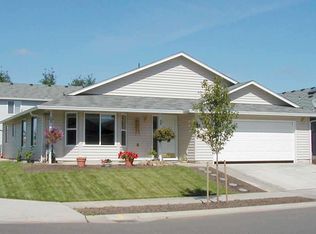
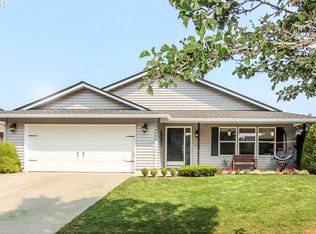
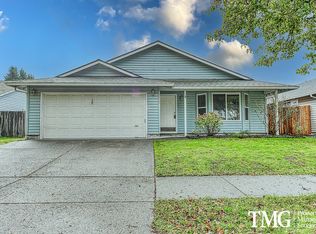
    Don't miss this incredible home with its numerous upgrades and desirable features. A new roof in 2013, and a complete remodel in 2015. The hot water heater, garage door, and hardiplank siding were all replaced, all windows were replaced and covered with Hunter Douglas blinds, giving the home a fresh and modern look. An air curtain at the back door keeps the insects out. Each bedroom is equipped with a ductless heat pump, allowing you to control the temperature to your liking, and Elfa storage shelves in all closets offer ample storage space. The interior doors and hardware have been upgraded, adding a touch of elegance. The heated bathroom floors are a luxury that will make your morning routine a delight. Dimmable lights throughout the home allow you to create the perfect ambiance for any occasion. Inside one shed, you'll find a climate-controlled environment, perfect for storing delicate items. There is an additional tuff shed, offering plenty of storage space for all your outdoor equipment. A sprinkler system was installed, covering the yard, garden, and drip system, making it easy to maintain a beautiful landscape. The covered patio is a great spot to relax and enjoy the outdoors, rain or shine. The saltwater hot tub will provide hours of relaxation and enjoyment. Five raised garden beds allow you to grow your own fresh produce. The home is conveniently located across from a park, providing easy access to outdoor activities. The garage features a 30 amp outlet, perfect for charging electric vehicles. You will also find a second laundry hook up in the garage. A new garage door opener with keyless entry pad provide added security. Finally, all the flooring and molding in the home is real hard wood, adding warmth and character to every room. Schedule a showing today!

    Zillow last checked:

    Listing updated:

    Listed by:

    Shelly Caswell 360-772-7272,

    Keller Williams Realty,

    Denise Gehrke 360-901-6532,

    Keller Williams Realty

    Bought with:

    Leann Collins, 18104

    Leann Collins Real Estate Ser

    Source: RMLS (OR),MLS#: 23269806MLS Logo

    Facts & features

    Interior

    Bedrooms & bathrooms
    • Bedrooms: 4
    • Bathrooms: 3
    • Full bathrooms: 2
    • Partial bathrooms: 1
    • Main level bathrooms: 1
    Primary bedroom
    • Features: Closet Organizer, Hardwood Floors
    • Level: Upper
    Bedroom 2
    • Features: Closet Organizer, Hardwood Floors
    • Level: Upper
    Bedroom 3
    • Features: Closet Organizer, Hardwood Floors
    • Level: Upper
    Bedroom 4
    • Features: Closet Organizer, Hardwood Floors
    • Level: Upper
    Dining room
    • Features: Hardwood Floors
    • Level: Main
    Family room
    • Level: Main
    Kitchen
    • Features: Dishwasher, Disposal, Eat Bar, Gas Appliances, Hardwood Floors, Microwave, Convection Oven, Double Oven, Free Standing Range, Free Standing Refrigerator, Plumbed For Ice Maker, Quartz
    • Level: Main
    Living room
    • Features: Hardwood Floors
    • Level: Main
    Heating
    • Ductless, Mini Split
    Cooling
    • Heat Pump
    Appliances
    • Included: Convection Oven, Dishwasher, Disposal, Double Oven, Free-Standing Gas Range, Free-Standing Refrigerator, Microwave, Plumbed For Ice Maker, Stainless Steel Appliance(s), Gas Appliances, Free-Standing Range, Gas Water Heater, Tank Water Heater
    • Laundry: Laundry Room
    Features
    • Ceiling Fan(s), Closet Organizer, Eat Bar, Quartz, Pantry
    • Flooring: Hardwood
    • Windows: Double Pane Windows, Vinyl Frames
    • Basement: Crawl Space
    Interior area
    • Total structure area: 2,044
    • Total interior livable area: 2,044 sqft

    Property

    Parking
    • Total spaces: 2
    • Parking features: Driveway, RV Access/Parking, RV Boat Storage, Garage Door Opener, Attached
    • Attached garage spaces: 2
    • Has uncovered spaces: Yes
    Accessibility
    • Accessibility features: Utility Room On Main, Walkin Shower, Accessibility
    Features
    • Levels: Two
    • Stories: 2
    • Patio & porch: Covered Patio, Patio
    • Exterior features: Garden, Raised Beds, Yard
    • Has spa: Yes
    • Spa features: Free Standing Hot Tub
    • Fencing: Fenced
    Lot
    • Size: 5,662 sqft
    • Features: Corner Lot, Level, Sprinkler, SqFt 5000 to 6999
    Details
    • Additional structures: RVParking, RVBoatStorage, ToolShed
    • Parcel number: 177227162

    Construction

    Type & style
    • Home type: SingleFamily
    • Architectural style: Traditional
    • Property subtype: Residential, Single Family Residence
    Materials
    • Cement Siding
    • Roof: Composition
    Condition
    • Resale
    • New construction: No
    • Year built: 1999

    Utilities & green energy

    • Gas: Gas
    • Sewer: Public Sewer
    • Water: Public

    Community & neighborhood

    Location
    • Region: Vancouver
    • Subdivision: Hanna Acres

    Other

    Other facts
    • Listing terms: Cash,Conventional,FHA,VA Loan
    • Road surface type: Paved

    Price history

    DateEventPrice
    12/1/2023Sold$565,000-1.7%$276/sqft
    Source: RMLS (OR) #23269806 Report a problem
    10/19/2023Pending sale$575,000$281/sqft
    Source: RMLS (OR) #23269806 Report a problem
    9/9/2023Listed for sale$575,000+143.1%$281/sqft
    Source: RMLS (OR) #23269806 Report a problem
    2/13/2009Sold$236,500+23.8%$116/sqft
    Source: Public Record Report a problem
    9/2/2008Sold$191,100-34.1%$93/sqft
    Source: Public Record Report a problem
    9/20/2006Sold$289,900+55.9%$142/sqft
    Source: Public Record Report a problem
    7/28/2003Sold$186,000$91/sqft
    Source: Public Record Report a problem

    Public tax history

    YearProperty taxesTax assessment
    2024$5,377 +12.2%$542,124 +8.1%
    2023$4,793 +10.2%$501,304 +2.7%
    2022$4,348 +5.1%$488,338 +14.6%
    2021$4,136 +7.8%$426,015 +11.2%
    2020$3,838 $383,008 +6.7%
    2019$3,838 +10.5%$358,829 +2.6%
    2018$3,472 -6%$349,575 +16.9%
    2017$3,695 +5.4%$299,053 +1.8%
    2016$3,504 $293,698 +10.5%
    2015$3,504 +14.8%$265,768 +13.5%
    2014$3,052 $234,122 +14.6%
    2013$3,052 +7.1%$204,305 +9.3%
    2012$2,850 +2.8%$186,868 -9.8%
    2011$2,772 +12.3%$207,188 -0.6%
    2010$2,469 -2.8%$208,527 -2.1%
    2009$2,541 $213,010 -18.2%
    2008-- $260,300
    2007-- $260,300 +43.3%
    2005-- $181,700
    2004-- $181,700 +18%
    2001$2,163 $154,000
    2000-- --

    Find assessor info on the county website

    Neighborhood: Bennington

    Nearby schools

    GreatSchools rating
    Schools provided by the listing agent
    • Elementary: Columbia Valley
    • Middle: Shahala
    • High: Union

    Source: RMLS (OR). This data may not be complete. We recommend contacting the local school district to confirm school assignments for this home.

    Get a cash offer in 3 minutes
    Find out how much your home could sell for in as little as 3 minutes with a no-obligation cash offer.
    Estimated market value
    $589,000
    Get a cash offer in 3 minutes
    Find out how much your home could sell for in as little as 3 minutes with a no-obligation cash offer.
    Estimated market value
    $589,000