Welcome to this open single-story home situated on a spacious corner lot, offering an abundance of features and a prime location! With no HOA or Mello Roos, this property provides the perfect opportunity to enjoy comfortable living with the freedom to make it your own. Boasting a galley kitchen, a bonus room, a large backyard with stunning views, and close proximity to amenities, this home is an ideal choice for those seeking convenience and relaxation. Step inside and be greeted by a large living room, adorned with large windows that infuse the space with natural light and provide a warm and inviting ambiance. Sliding glass doors seamlessly connect the living room to the backyard, allowing for an indoor-outdoor flow and creating an ideal space for entertaining or enjoying a quiet afternoon. The galley kitchen offers ample storage space for all your culinary essentials and featuring a layout that ensures efficient meal preparation. The adjacent bonus room presents limitless possibilities, whether you envision it as a cozy den, a home office, a hobby room, or a playroom. The primary bedroom comes complete with generous closet space to accommodate your wardrobe needs. The attached primary bathroom features a standing shower. Two additional bedrooms offer comfortable living spaces for family members or guests, while the guest bathroom boasts a convenient shower tub combination. Step outside into the expansive backyard, where you'll discover a blank canvas with endless potential. The large yard is perfect for outdoor activities, gardening, or creating your own private sanctuary. Enjoy the breathtaking views from the covered patio as you relax or entertain guests in style. Located in a highly convenient location, this home offers close proximity to freeway access, ensuring easy commuting and accessibility to a variety of shopping options, schools, parks, and restaurants. Experience the best of both worlds with a peaceful neighborhood setting while still being within reach of all the amenities you desire. Don't miss out on the opportunity to make this wonderful home your own!
Sold for $697,000
Listed by: RE/MAX of Santa Clarita • Brandon Montemayor • Contact: 661-284-5480
Bought with: Century 21 Peak
$697,000
18801 Sierra Estates Dr, Santa Clarita, CA 91321
3beds
1,392sqft
Single Family Residence
Built in 1966
8,306 Square Feet Lot
$775,200 Zestimate®
$501/sqft
$3,745 Estimated rent
Home value
$775,200
$736,000 - $814,000
$3,745/mo
Zestimate® history
Owner options
List your home for rent
$3,745/mo
Rent Zestimate®
Find your next renter with Zillow Rental Manager. Plus, with online applications, you can quickly screen prospective tenants – for free.
$3,745/mo
Rent Zestimate®
Refinance and save
$4,480/mo
Est. payment
Refinancing to a lower rate could help reduce your monthly payments and save thousands over the life of the loan.
$4,480/mo
Est. payment
Explore your selling options
Work with a Zillow partner agent
Leverage their expertise and Zillow's premium Showcase listings to get your home seen by more buyers.
Get startedList with your own agent
Get your home in front of millions of buyers by listing it on Zillow.
Learn how to do itSell it yourself
Take full control of how buyers see your home on Zillow by listing For Sale by Owner (FSBO).
List your homeWhat's special
Expansive backyardLarge yardGuest bathroomCozy denHome officeHobby roomLarge backyard
Zillow last checked:
Listing updated:
Listed by:
Brandon Montemayor DRE #01316056 661-284-5480,
RE/MAX of Santa Clarita
Bought with:
Talia Gonzales Urriola, DRE #02106866
Century 21 Peak
Source: CRMLS,MLS#: SR23132153 Originating MLS: California Regional MLS
Originating MLS: California Regional MLSFacts & features
Interior
Bedrooms & bathrooms
- Bedrooms: 3
- Bathrooms: 2
- Full bathrooms: 2
- Main level bathrooms: 2
- Main level bedrooms: 3
Rooms
- Room types: Bedroom, Family Room, Kitchen, Primary Bathroom, Primary Bedroom
Primary bedroom
- Features: Main Level Primary
Bedroom
- Features: All Bedrooms Down
Heating
- See Remarks
Cooling
- See Remarks
Appliances
- Laundry: In Garage
Features
- All Bedrooms Down, Main Level Primary
- Has fireplace: No
- Fireplace features: None
- Common walls with other units/homes: No Common Walls
Interior area
- Total interior livable area: 1,392 sqft
Property
Parking
- Total spaces: 2
- Parking features: Garage - Attached
- Attached garage spaces: 2
Features
- Levels: One
- Stories: 1
- Entry location: 1
- Pool features: None
- Spa features: None
- Has view: Yes
- View description: Mountain(s), Neighborhood
Lot
- Size: 8,306 Square Feet
- Features: Back Yard, Corner Lot, Front Yard
Details
- Parcel number: 2842027018
- Zoning: SCUR2
- Special conditions: Standard
Construction
Type & style
- Home type: SingleFamily
- Property subtype: Single Family Residence
Condition
- New construction: No
- Year built: 1966
Utilities & green energy
- Sewer: Public Sewer
- Water: Public
Community & HOA
Community
- Features: Curbs, Street Lights, Sidewalks
- Subdivision: Serena Park Estates (Spes)
Location
- Region: Santa Clarita
Financial & listing details
- Price per square foot: $501/sqft
- Tax assessed value: $721,415
- Annual tax amount: $9,692
- Date on market: 7/18/2023
- Cumulative days on market: 9 days
- Listing terms: Cash,Cash to New Loan
Price history
| Date | Event | Price |
|---|---|---|
| 8/29/2023 | Sold | $697,000-0.4%$501/sqft |
Source:  CRMLS #SR23132153 Report a problem CRMLS #SR23132153 Report a problem | ||
| 7/27/2023 | Pending sale | $700,000$503/sqft |
Source: CRMLS #SR23132153 Report a problem | ||
| 7/18/2023 | Listed for sale | $700,000$503/sqft |
Source: CRMLS #SR23132153 Report a problem | ||
Public tax history
| Year | Property taxes | Tax assessment |
|---|---|---|
| 2025 | $9,692 +5.1% | $721,415 +3.5% |
| 2024 | $9,219 +495.6% | $697,000 +1128.7% |
| 2023 | $1,548 +1.7% | $56,725 +2% |
| 2022 | $1,522 +2.1% | $55,613 +2% |
| 2021 | $1,491 +1% | $54,524 +1% |
| 2020 | $1,476 | $53,966 +2% |
| 2019 | $1,476 +7.6% | $52,909 +2% |
| 2018 | $1,371 | $51,873 +2% |
| 2017 | $1,371 +3.4% | $50,857 +2% |
| 2016 | $1,326 +5.2% | $49,860 -85.5% |
| 2015 | $1,260 +1.9% | $345,000 +616.5% |
| 2014 | $1,236 | $48,151 +2.5% |
| 2012 | -- | $46,995 +2% |
| 2011 | -- | $46,075 +0.8% |
| 2010 | -- | $45,731 -0.2% |
| 2009 | -- | $45,841 +2% |
| 2008 | -- | $44,944 +2% |
| 2007 | -- | $44,063 +2% |
| 2006 | -- | $43,200 |
| 2005 | -- | $43,200 +4% |
| 2004 | -- | $41,525 +1.9% |
| 2003 | -- | $40,765 +2% |
| 2002 | -- | $39,967 +4% |
| 2000 | -- | $38,417 |
Find assessor info on the county website
Neighborhood: Newhall
Nearby homes
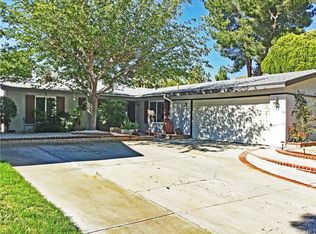
- $763,0003 bd2 ba1.3k sqft18809 Sierra Estates Dr, Santa Clarita, CA 91321Off Market
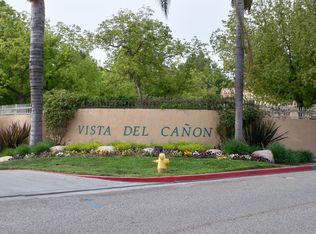
- $489,9003 bd2 ba1.1k sqft18740 Vista Del Canon UNIT A, Santa Clarita, CA 91321Off Market
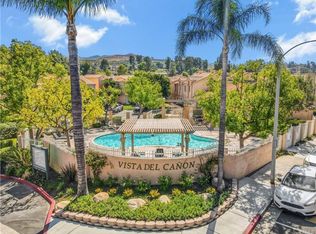
- $520,0003 bd3 ba1.1k sqft18740 Vista Del Canon UNIT B, Santa Clarita, CA 91321Off Market
- $438,4002 bd2 ba1k sqft18740 Vista Del Canon UNIT D, Santa Clarita, CA 91321Off Market
- $420,4002 bd1 ba809 sqft18740 Vista Del Canon UNIT E, Santa Clarita, CA 91321Off Market
- $382,8002 bd1 ba810 sqft18740 Vista Del Canon UNIT F, Santa Clarita, CA 91321Off Market
- $429,1002 bd2 ba938 sqft18740 Vista Del Canon UNIT G, Santa Clarita, CA 91321Off Market
- $429,0002 bd2 ba980 sqft18740 Vista Del Canon UNIT H, Santa Clarita, CA 91321Off Market
Nearby schools
GreatSchools rating
- 9/10Golden Oak Community SchoolGrades: K-6Distance: 0.8 mi
- 7/10La Mesa Junior High SchoolGrades: 7-8Distance: 1.2 mi
- 7/10Golden Valley High SchoolGrades: 9-12Distance: 1.7 mi
Get a cash offer in 3 minutes
Find out how much your home could sell for in as little as 3 minutes with a no-obligation cash offer.
Estimated market value
$775,200
Get a cash offer in 3 minutes
Find out how much your home could sell for in as little as 3 minutes with a no-obligation cash offer.
Estimated market value
$775,200
- California
- Los Angeles County
- Santa Clarita
- 91321
- Newhall
- 18801 Sierra Estates Dr
Nearby cities
Nearby neighborhoods
Nearby zip codes
Other Santa Clarita Topics
