Skip main navigation
Sold for $760,000
  • $760,000

    18801 Woodway Dr, Rockville, MD 20855

    4beds
    2,965sqft
    Single Family Residence
    Built in 1960
    0.74 Acres Lot
    $749,800 Zestimate®
    $256/sqft
    $4,182 Estimated rent

    Home value

    $749,800

    Estimated sales range

    Not available

    $4,182/mo

    Zestimate® history
    Loading
    Loading...

    Owner options

    List your home for rent

    $4,182/mo

    Rent Zestimate®

    Find your next renter with Zillow Rental Manager. Plus, with online applications, you can quickly screen prospective tenants – for free.

    Learn more

    $4,182/mo

    Rent Zestimate®

    Refinance and save

    $4,616/mo

    Est. payment

    Refinancing to a lower rate could help reduce your monthly payments and save thousands over the life of the loan.

    See today's rates

    $4,616/mo

    Est. payment

    Explore your selling options

    Work with a Zillow partner agent

    Leverage their expertise and Zillow's premium Showcase listings to get your home seen by more buyers.

    Get started

    List with your own agent

    Get your home in front of millions of buyers by listing it on Zillow.

    Learn how to do it

    Sell it yourself

    Take full control of how buyers see your home on Zillow by listing For Sale by Owner (FSBO).

    List your home

    What's special

    Teen hangoutClean linesFinished lower levelRefinished hardwood floorsGuest suiteModern tileModern appliances
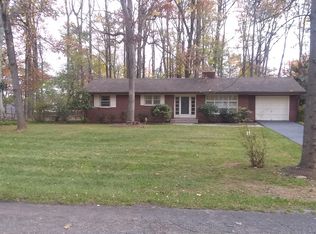
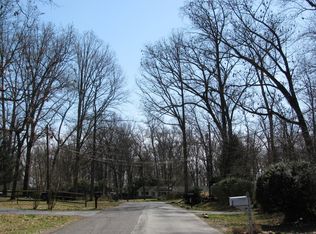
    It started with a vision—to bring new life to a classic Colonial tucked just beyond the trees, where the road curves and Rock Creek Park begins to whisper. What was once a quiet, dated house has been completely reimagined into a home that lives as beautifully as it looks. You arrive to find a freshly paved driveway wide enough to host a gathering. The front door is new, but what’s behind it feels timeless. Sunlight pours in, bouncing off the gleam of refinished hardwood floors and catching the soft glow of brand-new recessed lighting. The fireplace waits—crackling and warm for your first quiet evening in. The kitchen, rebuilt in 2022, is sharp and functional, with quartz counters and modern appliances ready for whatever the week brings. Around the corner: a mudroom and laundry that feels like an afterthought in most homes, but not here. Every detail has been considered. The home’s four bathrooms reflect the same thoughtful renovation—freshly redesigned with clean lines, modern tile, and a sense of quiet luxury. Downstairs, the finished lower level offers a world of possibilities with its own kitchenette and full bath: guest suite, teen hangout, office with its own entrance—whatever chapter you’re ready to write. Behind the walls, the systems are as solid as the space itself. Newer roof. Dual-zone HVAC. Upgraded ductwork. A modern water treatment system. The kind of infrastructure you don’t see in a photo, but you’ll feel every day. Outside, nature wraps around you. Rock Creek Park surrounds the neighborhood, bringing tall forests, meandering trails, and a quiet stillness that’s rare in the D.C. suburbs. And still—you’re just three miles to Shady Grove Metro, equidistant to Olney and Rockville, with both Baltimore and D.C. within easy reach. There’s no HOA, no extra fees, and no compromises. Just a home that’s been brought back to life—ready for its next story.

    Zillow last checked:

    Listing updated:

    Listed by:

    Jordan Chronopoulos 240-477-9144,

    RLAH @properties

    Bought with:

    Calvin Stewart, 644333

    Stewart Real Estate, LLC

    Source: Bright MLS,MLS#: MDMC2174470MLS Logo

    Facts & features

    Interior

    Bedrooms & bathrooms
    • Bedrooms: 4
    • Bathrooms: 4
    • Full bathrooms: 3
    • 1/2 bathrooms: 1
    • Main level bathrooms: 1
    Basement
    • Area: 972
    Heating
    • Radiator, Electric, Oil
    Cooling
    • Central Air, Electric
    Appliances
    • Included: Microwave, Dishwasher, Disposal, Dryer, Exhaust Fan, Ice Maker, Oven/Range - Electric, Refrigerator, Washer, Electric Water Heater
    Features
    • Built-in Features, Breakfast Area, 2nd Kitchen, Dining Area, Open Floorplan, Kitchen - Gourmet, Upgraded Countertops
    • Flooring: Carpet, Wood
    • Basement: Other
    • Number of fireplaces: 1
    Interior area
    • Total structure area: 3,312
    • Total interior livable area: 2,965 sqft
    • Finished area above ground: 2,340
    • Finished area below ground: 625

    Property

    Parking
    • Total spaces: 1
    • Parking features: Driveway, Attached Carport, Other
    • Carport spaces: 1
    • Has uncovered spaces: Yes
    Accessibility
    • Accessibility features: None
    Features
    • Levels: Three
    • Stories: 3
    • Pool features: None
    Lot
    • Size: 0.74 Acres
    Details
    • Additional structures: Above Grade, Below Grade
    • Parcel number: 160800734828
    • Zoning: RE1
    • Special conditions: Standard

    Construction

    Type & style
    • Home type: SingleFamily
    • Architectural style: Colonial
    • Property subtype: Single Family Residence
    Materials
    • Frame
    • Foundation: Brick/Mortar, Other
    • Roof: Asphalt
    Condition
    • New construction: No
    • Year built: 1960

    Utilities & green energy

    • Sewer: Septic = # of BR
    • Water: Well

    Community & HOA

    Community
    • Subdivision: Granby Woods
    HOA
    • Has HOA: No
    Location
    • Region: Rockville

    Financial & listing details

    • Price per square foot: $256/sqft
    • Tax assessed value: $577,100
    • Annual tax amount: $6,541
    • Date on market: 5/1/2025
    • Listing agreement: Exclusive Right To Sell
    • Ownership: Fee Simple

    Price history

    DateEventPrice
    5/30/2025Sold$760,000+1.3%$256/sqft
    Source: Bright MLS #MDMC2174470 Report a problem
    5/21/2025Pending sale$750,000$253/sqft
    Source: Bright MLS #MDMC2174470 Report a problem
    5/6/2025Contingent$750,000$253/sqft
    Source: Bright MLS #MDMC2174470 Report a problem
    5/1/2025Listed for sale$750,000+17.2%$253/sqft
    Source: Bright MLS #MDMC2174470 Report a problem
    10/25/2022Sold$640,000+0%$216/sqft
    Source: Bright MLS #MDMC2067272 Report a problem
    10/24/2022Pending sale$639,900$216/sqft
    Source: Bright MLS #MDMC2067272 Report a problem
    9/23/2022Contingent$639,900$216/sqft
    Source: Bright MLS #MDMC2067272 Report a problem
    9/17/2022Listed for sale$639,900$216/sqft
    Source: Bright MLS #MDMC2067272 Report a problem
    9/14/2022Contingent$639,900$216/sqft
    Source: Bright MLS #MDMC2067272 Report a problem
    9/8/2022Listed for sale$639,900-1.4%$216/sqft
    Source: Bright MLS #MDMC2067272 Report a problem
    9/3/2022Contingent$648,900$219/sqft
    Source: Bright MLS #MDMC2067272 Report a problem
    8/31/2022Price change$648,9000%$219/sqft
    Source: Bright MLS #MDMC2067272 Report a problem
    8/31/2022Price change$649,000-3.9%$219/sqft
    Source: Bright MLS #MDMC2060434 Report a problem
    8/19/2022Listed for sale$675,000+90.1%$228/sqft
    Source: Bright MLS #MDMC2060434 Report a problem
    2/2/2016Sold$355,000-11%$120/sqft
    Source: Public Record Report a problem
    11/24/2015Pending sale$399,000$135/sqft
    Source: RE/MAX REALTY CENTRE #MC8677420 Report a problem
    10/2/2015Price change$399,000-3.9%$135/sqft
    Source: RE/MAX REALTY CENTRE #MC8677420 Report a problem
    8/28/2015Price change$415,000-2.1%$140/sqft
    Source: RE/MAX REALTY CENTRE #MC8677420 Report a problem
    6/26/2015Listed for sale$424,000$143/sqft
    Source: RE/MAX REALTY CENTRE #MC8677420 Report a problem

    Public tax history

    YearProperty taxesTax assessment
    2025$7,238 +20%$577,100 +10.1%
    2024$6,034 +11.1%$524,133 +11.2%
    2023$5,429 +17.6%$471,167 +12.7%
    2022$4,615 +0.9%$418,200 +0.8%
    2021$4,573 +0.8%$414,800 +0.8%
    2020$4,539 +0.9%$411,400 +0.8%
    2019$4,499 -0.2%$408,000
    2018$4,507 -3.1%$408,000
    2017$4,650 +18.6%$408,000 -5.9%
    2016$3,919 $433,400 +2.5%
    2015$3,919 $422,667 +2.6%
    2014$3,919 $411,933 +2.7%
    2013-- $401,200
    2012-- $401,200
    2011-- $401,200 -22.7%
    2010-- $518,770 +3.6%
    2009-- $500,742 +3.7%
    2008-- $482,716 +3.9%
    2007-- $464,690 +18.5%
    2006-- $392,260 +22.6%
    2005-- $319,830 +29.3%
    2004-- $247,400
    2003-- $247,400 +16.6%
    2002-- $212,260 +9%
    2001-- $194,690
    Find assessor info on the county website

    Neighborhood: 20855

    Nearby schools

    GreatSchools rating
    Schools provided by the listing agent
    • District: Montgomery County Public Schools

    Source: Bright MLS. This data may not be complete. We recommend contacting the local school district to confirm school assignments for this home.

    Get a cash offer in 3 minutes
    Find out how much your home could sell for in as little as 3 minutes with a no-obligation cash offer.
    Estimated market value
    $749,800
    Get a cash offer in 3 minutes
    Find out how much your home could sell for in as little as 3 minutes with a no-obligation cash offer.
    Estimated market value
    $749,800