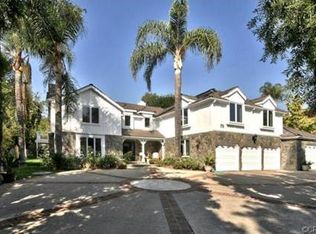
Amazing single-story estate, remodeled from top to bottom with incredible guest house!! This single-story sprawling estate is nestled on a quiet cul-de-sac in the center of the highly coveted Villa Park. The main estate is accessed through stunning double wrought iron/glass front doors with glass openings for air flow. Enter an impressive great room which is open, light, and bright and leads to the amazing dining room and kitchen complete with 2 islands of waterfall marble, custom cabinets, and top of the line Wolf/Sub-Zero appliances, dual wine coolers, and a custom humidor. A wall of 20 ft opening doors which overlook the patio and rear yard, pool area, and treetop views of beautiful sunsets. The dining area of this great room is enhanced by an amazing fire and ice fireplace surrounded by a wall of book-matched marble. Walk thru to an additional living/bonus room also with a10 ft wall of fully opening glass doors and book-matched marble fireplace and bar area. Recessed lighting, plantation shutters, smart home system, 3 Zone A.C. soft water system, tankless water heater, and Fleetwood windows throughout + more. Laundry closet has double washers and dryers. Romantic Master overlooking yard with custom walk-in closet (Could also be converted back to a bedroom). All bedrooms are complete with walk in closets. New plumbing including sewer to street. Amazing guest house with large open concept living and kitchen areas with separate bedroom/bath area, laundry room, and private little yard. Spacious entertainers’ deck, sparkling pool/spa, HUGE grassy area with lots of room to play. Perfect for play area, sport court, home gardening, and swing set/slide. This home has it all! Call immediately for details!
Sold for $2,275,000
Listed by: Thomas Real Estate Group • Hillary Thomas • Contact: 714-998-8300
Bought with: First Team Real Estate
Tax assessed value
$2,275,000
18802 Derek Dr, Villa Park, CA 92861
4beds
3,139sqft
Single Family Residence
Built in 1970
0.51 Acres Lot
$2,757,800 Zestimate®
$725/sqft
$7,524 Estimated rent
Home value
$2,757,800
$2.54M - $3.01M
$7,524/mo
Zestimate® history
Owner options
List your home for rent
$7,524/mo
Rent Zestimate®
Find your next renter with Zillow Rental Manager. Plus, with online applications, you can quickly screen prospective tenants – for free.
$7,524/mo
Rent Zestimate®
Refinance and save
$14,253/mo
Est. payment
Refinancing to a lower rate could help reduce your monthly payments and save thousands over the life of the loan.
$14,253/mo
Est. payment
Explore your selling options
Work with a Zillow partner agent
Leverage their expertise and Zillow's premium Showcase listings to get your home seen by more buyers.
Get startedList with your own agent
Get your home in front of millions of buyers by listing it on Zillow.
Learn how to do itSell it yourself
Take full control of how buyers see your home on Zillow by listing For Sale by Owner (FSBO).
List your homeWhat's special
Zillow last checked:
Listing updated:
Listed by:
Hillary Thomas DRE #00880226 714-998-8300,
Thomas Real Estate Group,
Stephen Thomas DRE #01341809 714-998-8300,
Thomas Real Estate Group
Bought with:
Travis Fairweather, DRE #01885035
First Team Real Estate
Michael Kelly, DRE #01109177
First Team Real Estate
Source: CRMLS,MLS#: PW24081783 Originating MLS: California Regional MLS
Originating MLS: California Regional MLSFacts & features
Interior
Bedrooms & bathrooms
- Bedrooms: 4
- Bathrooms: 4
- Full bathrooms: 3
- 1/2 bathrooms: 1
- Main level bathrooms: 4
- Main level bedrooms: 4
Rooms
- Room types: Bedroom, Foyer, Guest Quarters, Great Room, Kitchen, Laundry, Living Room, Primary Bathroom, Primary Bedroom, Dining Room
Primary bedroom
- Features: Primary Suite
Bedroom
- Features: All Bedrooms Down
Bathroom
- Features: Stone Counters, Remodeled, Separate Shower, Upgraded, Vanity, Walk-In Shower
Kitchen
- Features: Kitchen Island, Kitchen/Family Room Combo, Stone Counters, Updated Kitchen, Utility Sink
Heating
- Central
Cooling
- Central Air, Zoned
Appliances
- Included: 6 Burner Stove, Built-In Range, Double Oven, Gas Oven, Gas Range
- Laundry: Laundry Room, See Remarks
Features
- Dry Bar, Separate/Formal Dining Room, Eat-in Kitchen, Stone Counters, All Bedrooms Down, Entrance Foyer, Primary Suite
- Flooring: Tile
- Windows: ENERGY STAR Qualified Windows, Insulated Windows
- Has fireplace: Yes
- Fireplace features: Decorative, Dining Room, Family Room, Gas, Outside
- Common walls with other units/homes: No Common Walls
Interior area
- Total interior livable area: 3,139 sqft
Property
Parking
- Total spaces: 8
- Parking features: Door-Multi, Driveway, Garage Faces Front, Garage
- Attached garage spaces: 2
- Carport spaces: 2
- Covered spaces: 4
- Uncovered spaces: 4
Accessibility
- Accessibility features: No Stairs
Features
- Levels: One
- Stories: 1
- Entry location: 1
- Patio & porch: Rear Porch, Concrete, Open, Patio, Terrace
- Exterior features: Fire Pit
- Has private pool: Yes
- Pool features: In Ground, Private
- Has spa: Yes
- Spa features: In Ground, Private
- Fencing: See Remarks
- Has view: Yes
- View description: Trees/Woods
Lot
- Size: 0.51 Acres
- Features: 2-5 Units/Acre, Back Yard, Cul-De-Sac, Front Yard, Garden, Sprinkler System, Yard
Details
- Additional structures: Guest House Detached, Guest House
- Parcel number: 37218104
- Zoning: E4
- Special conditions: Standard
Construction
Type & style
- Home type: SingleFamily
- Architectural style: Contemporary,Spanish
- Property subtype: Single Family Residence
Materials
- Concrete, Stucco
- Foundation: Slab
- Roof: Spanish Tile
Condition
- Updated/Remodeled
- New construction: No
- Year built: 1970
Utilities & green energy
- Electric: Standard
- Sewer: Sewer Tap Paid
- Water: Public
- Utilities for property: Cable Connected, Electricity Connected, Natural Gas Connected, Sewer Connected
Community & HOA
Community
- Features: Suburban
- Security: Smoke Detector(s)
- Subdivision: Villa Park
Location
- Region: Villa Park
Financial & listing details
- Price per square foot: $725/sqft
- Tax assessed value: $2,275,000
- Annual tax amount: $24,698
- Date on market: 4/26/2024
- Cumulative days on market: 114 days
- Listing terms: Conventional
- Road surface type: Paved
Price history
| Date | Event | Price |
|---|---|---|
| 9/19/2024 | Sold | $2,275,000-9.9%$725/sqft |
Source:  CRMLS #PW24081783 Report a problem CRMLS #PW24081783 Report a problem | ||
| 9/6/2024 | Pending sale | $2,525,000$804/sqft |
Source: CRMLS #PW24081783 Report a problem | ||
| 8/19/2024 | Contingent | $2,525,000$804/sqft |
Source: CRMLS #PW24081783 Report a problem | ||
| 6/21/2024 | Price change | $2,525,000-3.8%$804/sqft |
Source: CRMLS #PW24081783 Report a problem | ||
| 4/26/2024 | Listed for sale | $2,625,000+107.5%$836/sqft |
Source: CRMLS #PW24081783 Report a problem | ||
| 8/24/2015 | Sold | $1,265,000-4%$403/sqft |
Source: Public Record Report a problem | ||
| 7/10/2015 | Pending sale | $1,318,000$420/sqft |
Source: BHHS California Properties #PW15094864 Report a problem | ||
| 5/5/2015 | Listed for sale | $1,318,000+293.4%$420/sqft |
Source: Berkshire Hathaway Home Svcs. #PW15094864 Report a problem | ||
| 2/18/1994 | Sold | $335,000+4.7%$107/sqft |
Source: Public Record Report a problem | ||
| 11/23/1993 | Sold | $320,000$102/sqft |
Source: Public Record Report a problem | ||
Public tax history
| Year | Property taxes | Tax assessment |
|---|---|---|
| 2025 | $24,698 +53.3% | $2,275,000 +55% |
| 2024 | $16,108 +2.2% | $1,468,139 +2% |
| 2023 | $15,765 +1.9% | $1,439,352 +2% |
| 2022 | $15,469 +2.9% | $1,411,130 +2% |
| 2021 | $15,036 +0.9% | $1,383,461 +1% |
| 2020 | $14,900 | $1,369,276 +2% |
| 2019 | $14,900 +1.3% | $1,342,428 +2% |
| 2018 | $14,709 +6% | $1,316,106 +2% |
| 2017 | $13,880 | $1,290,300 +2% |
| 2016 | $13,880 +2% | $1,265,000 +124.9% |
| 2015 | $13,613 +121.5% | $562,350 +2% |
| 2014 | $6,146 | $551,335 +7.7% |
| 2013 | -- | $511,844 +2% |
| 2012 | -- | $501,808 +2% |
| 2011 | -- | $491,969 +0.8% |
| 2010 | -- | $488,293 -0.2% |
| 2009 | -- | $489,454 +2% |
| 2008 | -- | $479,857 +4.7% |
| 2007 | -- | $458,125 +2% |
| 2006 | -- | $449,143 +2% |
| 2005 | -- | $440,337 +10% |
| 2004 | -- | $400,478 +1.9% |
| 2003 | -- | $393,139 +2% |
| 2002 | -- | $385,431 +2% |
| 2001 | $3,829 +1.9% | $377,874 +2% |
| 2000 | $3,757 | $370,465 |
Find assessor info on the county website
Neighborhood: 92861
Nearby homes
- $1,776,7005 bd3 ba2.2k sqft18801 Derek Dr, Villa Park, CA 92861Off Market
- $2,205,6005 bd3 ba3k sqft18822 Derek Dr, Villa Park, CA 92861Off Market
- $2,617,2004 bd3 ba2.9k sqft9842 Ludwig St, Villa Park, CA 92861Off Market
- $2,690,2004 bd5 ba4.5k sqft9822 Ludwig St, Villa Park, CA 92861Off Market
- $3,625,1006 bd5 ba5.9k sqft9862 Ludwig St, Villa Park, CA 92861Off Market
- $3,104,2005 bd4 ba5k sqft18781 Ragan Cir, Orange, CA 92861Off Market
- $2,003,1004 bd3 ba2.4k sqft18821 Derek Dr, Villa Park, CA 92861Off Market
- $3,592,5005 bd5 ba4.6k sqft9802 Ludwig St, Villa Park, CA 92861Off Market
Nearby schools
GreatSchools rating
- 8/10Villa Park Elementary SchoolGrades: K-6Distance: 0.9 mi
- 5/10Cerro Villa Middle SchoolGrades: 7-8Distance: 0.8 mi
- 8/10Villa Park High SchoolGrades: 9-12Distance: 0.8 mi
Schools provided by the listing agent
- Elementary: Villa Park
- Middle: Cerro Villa
- High: Villa Park
Source: CRMLS. This data may not be complete. We recommend contacting the local school district to confirm school assignments for this home.
Get a cash offer in 3 minutes
Find out how much your home could sell for in as little as 3 minutes with a no-obligation cash offer.
Estimated market value
$2,757,800
Get a cash offer in 3 minutes
Find out how much your home could sell for in as little as 3 minutes with a no-obligation cash offer.
Estimated market value
$2,757,800
- California
- Orange County
- Villa Park
- 92861
- 18802 Derek Dr
Nearby cities
Nearby zip codes
Other Villa Park Topics
