Skip main navigation
Sold for $396,900
  • $396,900

    18802 Forsyth Ct, Hagerstown, MD 21740

    3beds
    1,679sqft
    Single Family Residence
    Built in ----
    0.56 Acres Lot
    $413,700 Zestimate®
    $236/sqft
    $2,492 Estimated rent

    Home value

    $413,700

    $393,000 - $434,000

    $2,492/mo

    Zestimate® history
    Loading
    Loading...

    Owner options

    List your home for rent

    $2,492/mo

    Rent Zestimate®

    Find your next renter with Zillow Rental Manager. Plus, with online applications, you can quickly screen prospective tenants – for free.

    Learn more

    $2,492/mo

    Rent Zestimate®

    Refinance and save

    $2,952/mo

    Est. payment

    Refinancing to a lower rate could help reduce your monthly payments and save thousands over the life of the loan.

    See today's rates

    $2,952/mo

    Est. payment

    Explore your selling options

    Work with a Zillow partner agent

    Leverage their expertise and Zillow's premium Showcase listings to get your home seen by more buyers.

    Get started

    List with your own agent

    Get your home in front of millions of buyers by listing it on Zillow.

    Learn how to do it

    Sell it yourself

    Take full control of how buyers see your home on Zillow by listing For Sale by Owner (FSBO).

    List your home

    What's special

    Crown moldingLaundry roomOpen floor planBreakfast nookGranite countertopsMaster bedroom
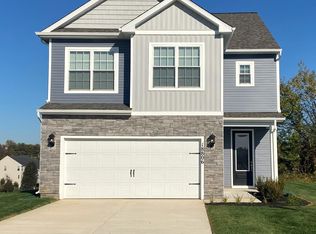
    THIS IS THE HOME YOU'VE BEEN WAITING FOR!!. **PHOTOS COMING SOON** This two-story 3-bed, 2.5-bath home will take your lifestyle to the next level. The open floor plan allows you to move easily from the kitchen to the breakfast area and large living room. The kitchen is complete 42” upper cabinets with crown molding, granite countertops, stainless steel appliances and a breakfast nook. Upstairs are two spare bedrooms, the laundry room and a beautiful master retreat. This master bedroom has an incredible walk-in closet offering tons of storage space.

    Zillow last checked:

    Listing updated:

    Listed by:

    Martha Rose 240-730-1255,

    LGI Homes - Maryland, LLC

    Bought with:

    NON MEMBER, 0225194075

    Non Subscribing Office

    Source: Bright MLS,MLS#: MDWA2015468MLS Logo

    Facts & features

    Interior

    Bedrooms & bathrooms
    • Bedrooms: 3
    • Bathrooms: 3
    • Full bathrooms: 2
    • 1/2 bathrooms: 1
    • Main level bathrooms: 1
    Basement
    • Area: 0
    Heating
    • Programmable Thermostat, Electric
    Cooling
    • Programmable Thermostat, Natural Gas
    Appliances
    • Included: Built-In Range, Dishwasher, Exhaust Fan, Freezer, Ice Maker, Oven, Refrigerator, Water Heater, Electric Water Heater
    • Laundry: Main Level, Hookup
    Features
    • Attic, Bar, Combination Kitchen/Living, Pantry, Primary Bath(s), Upgraded Countertops, Dry Wall
    • Flooring: Carpet, Vinyl
    • Windows: Low Emissivity Windows, Vinyl Clad
    • Has basement: No
    • Has fireplace: No
    Interior area
    • Total structure area: 1,679
    • Total interior livable area: 1,679 sqft
    • Finished area above ground: 1,679
    • Finished area below ground: 0

    Property

    Parking
    • Total spaces: 2
    • Parking features: Built In, Garage Faces Front, Attached, Driveway
    • Attached garage spaces: 2
    • Has uncovered spaces: Yes
    Accessibility
    • Accessibility features: None
    Features
    • Levels: Two
    • Stories: 2
    • Pool features: None
    Lot
    • Size: 0.56 Acres
    Details
    • Additional structures: Above Grade, Below Grade
    • Parcel number: NO TAX RECORD
    • Zoning: WASHINGTON COUNTY
    • Special conditions: Standard

    Construction

    Type & style
    • Home type: SingleFamily
    • Architectural style: Traditional
    • Property subtype: Single Family Residence
    Materials
    • Batts Insulation, Blown-In Insulation, Frame, Glass, Vinyl Siding
    • Foundation: Permanent, Slab
    • Roof: Architectural Shingle,Fiberglass
    Condition
    • Excellent
    • New construction: Yes
    Details
    • Builder model: Ashley
    • Builder name: LGI Homes

    Utilities & green energy

    • Electric: 110 Volts, 220 Volts, 3 Phases, Circuit Breakers, Single Phase
    • Sewer: Public Sewer
    • Water: Public
    • Utilities for property: Natural Gas Available, Electricity Available, Cable Available, Phone Available, Sewer Available, Water Available
    Green energy
    • Energy efficient items: HVAC

    Community & neighborhood

    Security
    • Security features: Fire Alarm, Carbon Monoxide Detector(s)
    Location
    • Region: Hagerstown
    • Subdivision: Claggetts Mill

    HOA & financial

    HOA
    • Has HOA: Yes
    • HOA fee: $576 annually
    • Association name: CLAGGETTS MILL HOMEOWNERS ASSOCIATION

    Other

    Other facts
    • Listing agreement: Exclusive Right To Sell
    • Listing terms: Cash,Conventional,FHA,VA Loan,USDA Loan
    • Ownership: Fee Simple
    • Road surface type: Paved

    Price history

    DateEventPrice
    10/30/2023Sold$396,900$236/sqft
    Source: Bright MLS #MDWA2015468 Report a problem
    7/24/2023Pending sale$396,900$236/sqft
    Source: Bright MLS #MDWA2015468 Report a problem
    7/10/2023Price change$396,900+0.5%$236/sqft
    Source: Bright MLS #MDWA2015468 Report a problem
    6/26/2023Price change$394,900+1.3%$235/sqft
    Source: Bright MLS #MDWA2015468 Report a problem
    6/19/2023Pending sale$389,900$232/sqft
    Source: Bright MLS #MDWA2015468 Report a problem
    6/1/2023Listed for sale$389,900$232/sqft
    Source: Bright MLS #MDWA2015468 Report a problem

    Public tax history

    YearProperty taxesTax assessment
    2025$3,105 +10.8%$298,533 +10.8%
    2024$2,803 +273.8%$269,500 +273.8%
    2023$750 $72,100
    2022$750 -1.9%$72,100
    2021$764 $72,100

    Find assessor info on the county website

    Neighborhood: 21740

    Nearby schools

    GreatSchools rating
    Schools provided by the listing agent
    • Elementary: Rockland Woods
    • Middle: E Russell Hicks
    • High: South Hagerstown
    • District: Washington County Public Schools

    Source: Bright MLS. This data may not be complete. We recommend contacting the local school district to confirm school assignments for this home.

    Get a cash offer in 3 minutes
    Find out how much your home could sell for in as little as 3 minutes with a no-obligation cash offer.
    Estimated market value
    $413,700
    Get a cash offer in 3 minutes
    Find out how much your home could sell for in as little as 3 minutes with a no-obligation cash offer.
    Estimated market value
    $413,700