This refined CSE Silverleaf Casita is sensible sophistication at its finest. The Casitas are modeled after the Silverleaf clubhouse, eminent in style and design for the most discerning homeowner close to the clubhouse. Single story relaxed ranch uses a mix of materials and influences bringing a fresh twist to Southwest style. An entertaining dream with open great room floor plan, Fabulous indoor-outdoor living with telescoping glass doors to the outdoor living spaces and backing to an open wash, desirable southwest exposure featuring an alfresco outdoor room with fireplace, pool with water feature and spa, lounge area, eat in outdoor kitchen, firepit with sitting area. Bringing nature indoors with reclaimed oak flooring and indigenous stone throughout... used to clad fireplaces both indoors and out, hand-hewn wood beams, knotty alder cabinetry, and copper sinks and faucets all add to the home's distinctive character. Eat in kitchen island boasting Viking and SubZero appliances, with stylish copper vent, with an appropriate back kitchen with wine fridge, coffee maker, microwave and refrigerator. Abounding with exclusive finishes including hand-woven Spanish cotton upholstered bath accent walls finished with large Clavos, copper vanity and bucket sink, rawhide shades top chic iron scones, herringbone and brick lay tile flooring in baths, exquisite quartz and travertine slab countertops. Pristine two car garage and Lutron lighting system. Located in the coveted 32 home cove, conveniently located just off the drive to the Silverleaf clubhouse.
Sold for $3,500,000
$3,500,000
18802 N 101ST Place, Scottsdale, AZ 85255
3beds
3,081sqft
Single Family Residence
Built in 2008
0.33 Acres Lot
$3,495,000 Zestimate®
$1,136/sqft
$7,318 Estimated rent
Home value
$3,495,000
$3.22M - $3.81M
$7,318/mo
Zestimate® history
Owner options
List your home for rent
$7,318/mo
Rent Zestimate®
Find your next renter with Zillow Rental Manager. Plus, with online applications, you can quickly screen prospective tenants – for free.
$7,318/mo
Rent Zestimate®
Refinance and save
$16,425/mo
Est. payment
Refinancing to a lower rate could help reduce your monthly payments and save thousands over the life of the loan.
$16,425/mo
Est. payment
Explore your selling options
Work with a Zillow partner agent
Leverage their expertise and Zillow's premium Showcase listings to get your home seen by more buyers.
Get startedList with your own agent
Get your home in front of millions of buyers by listing it on Zillow.
Learn how to do itSell it yourself
Take full control of how buyers see your home on Zillow by listing For Sale by Owner (FSBO).
List your homeWhat's special
Hand-hewn wood beamsCopper ventCoffee makerCopper sinks and faucetsViking and subzero appliancesWine fridgeKnotty alder cabinetry
Zillow last checked:
Listing updated:
Listed by:
Carol Spencer 480-250-3850,
Russ Lyon Sotheby's International Realty,
Joanna Wilkins 480-363-5792,
Russ Lyon Sotheby's International Realty
Bought with:
Lisa Westcott, BR542480000
RETSY
Source: ARMLS,MLS#: 6902182
Facts & features
Interior
Bedrooms & bathrooms
- Bedrooms: 3
- Bathrooms: 3
- Full bathrooms: 3
Heating
- Natural Gas
Cooling
- Central Air, Ceiling Fan(s)
Appliances
- Included: Dryer, Washer, Water Softener Owned, Reverse Osmosis, Refrigerator, Built-in Microwave, Dishwasher, Disposal, Gas Range, Gas Oven, Gas Cooktop
- Laundry: Inside
Features
- Pantry, Non-laminate Counter, High Speed Internet, Granite Counters, Double Vanity, Master Downstairs, Eat-in Kitchen, No Interior Steps, Vaulted Ceiling(s), Kitchen Island, 3/4 Bath Master Bdrm
- Flooring: Carpet, Stone, Tile, Wood
- Windows: Double Pane Windows
- Has basement: No
- Number of fireplaces: 3
- Fireplace features: Fire Pit, Exterior Fireplace, Family Room, Living Room, Gas
Interior area
- Total structure area: 3,081
- Total interior livable area: 3,081 sqft
Property
Parking
- Total spaces: 2
- Parking features: Garage Door Opener, Direct Access, Attch'd Gar Cabinets
- Garage spaces: 2
Features
- Stories: 1
- Patio & porch: Covered, Patio
- Exterior features: Private Street(s), Private Yard, Built-in Barbecue
- Has private pool: Yes
- Pool features: Outdoor Pool, Heated
- Has spa: Yes
- Spa features: Heated, Private
- Fencing: Block,Wrought Iron
- Has view: Yes
- View description: Mountain(s)
- Waterfront features: Wash
Lot
- Size: 0.33 Acres
- Features: Sprinklers In Rear, Sprinklers In Front, Desert Back, Desert Front, Auto Timer H2O Front, Auto Timer H2O Back
Details
- Parcel number: 21711085
Construction
Type & style
- Home type: SingleFamily
- Property subtype: Single Family Residence
Materials
- Stucco, Wood Frame, Painted
- Roof: Tile
Condition
- Year built: 2008
Details
- Builder name: CSE
Utilities & green energy
- Sewer: Public Sewer
- Water: City Water
Green energy
- Energy efficient items: Multi-Zones
- Water conservation: Recirculation Pump
Community & HOA
Community
- Features: Pool, Pickleball, Gated, Community Spa Htd, Community Media Room, Guarded Entry, Tennis Court(s), Playground, Biking/Walking Path, Fitness Center
- Security: Fire Sprinkler System, Security System Owned
- Subdivision: silverleaf
HOA
- Has HOA: Yes
- Services included: Maintenance Grounds, Street Maint
- HOA fee: $433 monthly
- HOA name: DC Ranch
- HOA phone: 480-513-1500
Location
- Region: Scottsdale
Financial & listing details
- Price per square foot: $1,136/sqft
- Tax assessed value: $2,920,700
- Annual tax amount: $14,821
- Date on market: 8/15/2025
- Cumulative days on market: 91 days
- Listing terms: Cash,Conventional
- Ownership: Fee Simple
Price history
| Date | Event | Price |
|---|---|---|
| 2/19/2026 | Sold | $3,500,000$1,136/sqft |
Source: Public Record Report a problem | ||
| 12/1/2025 | Sold | $3,500,000-5.4%$1,136/sqft |
Source:  ARMLS #6902182 Report a problem ARMLS #6902182 Report a problem | ||
| 11/15/2025 | Pending sale | $3,700,000$1,201/sqft |
Source: ARMLS #6902182 Report a problem | ||
| 11/12/2025 | Price change | $3,700,000-3.9%$1,201/sqft |
Source: ARMLS #6902182 Report a problem | ||
| 8/15/2025 | Listed for sale | $3,850,000+6.9%$1,250/sqft |
Source: ARMLS #6902182 Report a problem | ||
| 4/1/2024 | Sold | $3,600,000+72.6%$1,168/sqft |
Source: Public Record Report a problem | ||
| 1/22/2008 | Sold | $2,086,315+496.1%$677/sqft |
Source: Public Record Report a problem | ||
| 6/9/2006 | Sold | $350,000$114/sqft |
Source: Public Record Report a problem | ||
Public tax history
| Year | Property taxes | Tax assessment |
|---|---|---|
| 2025 | $14,520 +4.4% | $292,070 +1.1% |
| 2024 | $13,912 +1.1% | $288,970 +53.9% |
| 2023 | $13,755 +0.1% | $187,825 -1.7% |
| 2022 | $13,738 -5% | $190,980 +1.5% |
| 2021 | $14,462 -5.6% | $188,200 +16% |
| 2020 | $15,317 +3.1% | $162,250 -7.4% |
| 2019 | $14,862 | $175,170 +7.8% |
| 2018 | $14,862 +4.2% | $162,570 -0.4% |
| 2017 | $14,268 +6.1% | $163,280 -12.7% |
| 2016 | $13,445 +2.9% | $187,130 +21.1% |
| 2015 | $13,072 | $154,520 +14.8% |
| 2014 | -- | $134,550 +11.6% |
| 2013 | -- | $120,580 |
| 2012 | -- | $120,580 +2.4% |
| 2011 | -- | $117,730 -10.2% |
| 2010 | -- | $131,130 -5.3% |
| 2009 | -- | $138,500 +27.6% |
| 2008 | -- | $108,560 +16.1% |
| 2007 | -- | $93,520 +58% |
| 2006 | -- | $59,200 +6009.4% |
| 2005 | -- | $969 |
Find assessor info on the county website
Neighborhood: DC Ranch
Nearby homes
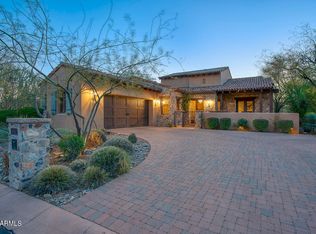
- $3,600,0003 bd3 ba3k sqft18802 N 101st Pl #11, Scottsdale, AZ 85255Sold
- $4,344,300-- bd4 ba3.2k sqft18778 N 101st Pl, Scottsdale, AZ 85255Off Market
- $4,975,0003 bd4 ba3.6k sqft18826 N 101st Pl, Scottsdale, AZ 85255Sold

- $5,000,0003 bd4 ba3.6k sqft18826 N 101st Pl #10, Scottsdale, AZ 85255Sold

- $4,258,6003 bd4 ba4.7k sqft18833 N 101st Pl, Scottsdale, AZ 85255Off Market
- $4,749,0004 bd4 ba3.7k sqft18779 N 101st Pl, Scottsdale, AZ 85255Off Market
- $5,700,0004 bd6 ba5.5k sqft18754 N 101st Pl #13, Scottsdale, AZ 85255Sold
- $5,700,000-- bd6 ba4.1k sqft18754 N 101st Pl, Scottsdale, AZ 85255Sold
Nearby schools
GreatSchools rating
- 8/10Copper Ridge SchoolGrades: PK-8Distance: 0.8 mi
- 9/10Chaparral High SchoolGrades: 9-12Distance: 6.8 mi
Schools provided by the listing agent
- Elementary: Copper Ridge School
- Middle: Copper Ridge School
- High: Chaparral High School
- District: Scottsdale Unified District
Source: ARMLS. This data may not be complete. We recommend contacting the local school district to confirm school assignments for this home.
Get a cash offer in 3 minutes
Find out how much your home could sell for in as little as 3 minutes with a no-obligation cash offer.
Estimated market value
$3,495,000
Get a cash offer in 3 minutes
Find out how much your home could sell for in as little as 3 minutes with a no-obligation cash offer.
Estimated market value
$3,495,000
- Arizona
- Maricopa County
- Scottsdale
- 85255
- DC Ranch
- 18802 N 101ST Place
Nearby cities
Nearby neighborhoods
Nearby zip codes
Other Scottsdale Topics
