Welcome to 18802 Pine Grove Rd—a stunning blend of farmhouse chic and modern comfort on a spacious, private lot in South Chesterfield. This home boasts a new roof, energy-efficient windows, fresh vinyl siding, and a newly constructed deck, all designed for low maintenance living. Enjoy charming details like solar-lit post caps that accentuate the front porch. Step inside to discover an expansive open-concept layout filled with natural light and enhanced by newly installed recessed lighting. The formal living area flows effortlessly into a versatile dining space that can be adapted as an office or playroom—tailored to your family’s needs. Luxury laminate floors sprawl throughout your home. The kitchen is the heart of the home, featuring a massive center island, ample cabinet and counter space, and elegant stone countertops. The farmhouse style shines through with an exposed stained beam, stainless steel appliances, and a striking black hood vent. This is an entertainer's dream home. The primary suite offers an oasis of relaxation, with an oversized walk-in closet and a luxurious en suite bathroom. Indulge in a modern double-sink vanity, real marble flooring, and an elegantly tiled shower complete with pebble flooring and a built-in bench. On the opposite wing, two additional bedrooms provide comfort and flexibility—ideal for guests or growing families. The guest bathroom features stylish tile and a sleek vanity. The large utility room adds convenience, while the expansive backyard with a storage shed is perfect for gatherings or quiet retreats. Just minutes from I-95, Chester, Fort Gregg-Adams, and Colonial Heights, this tranquil home under $325K offers a unique blend of beauty, space, and privacy—ready to welcome you home for the holidays. Don’t miss this exceptional opportunity!
Sold for $309,500
$309,500
18802 Pine Grove Ave, South Chesterfield, VA 23834
3beds
1,584sqft
Single Family Residence
Built in 1980
0.4 Acres Lot
$328,200 Zestimate®
$195/sqft
$2,265 Estimated rent
Home value
$328,200
$312,000 - $345,000
$2,265/mo
Zestimate® history
Owner options
List your home for rent
$2,265/mo
Rent Zestimate®
Find your next renter with Zillow Rental Manager. Plus, with online applications, you can quickly screen prospective tenants – for free.
$2,265/mo
Rent Zestimate®
Refinance and save
$1,865/mo
Est. payment
Refinancing to a lower rate could help reduce your monthly payments and save thousands over the life of the loan.
$1,865/mo
Est. payment
Explore your selling options
Work with a Zillow partner agent
Leverage their expertise and Zillow's premium Showcase listings to get your home seen by more buyers.
Get startedList with your own agent
Get your home in front of millions of buyers by listing it on Zillow.
Learn how to do itSell it yourself
Take full control of how buyers see your home on Zillow by listing For Sale by Owner (FSBO).
List your homeWhat's special
Modern double-sink vanityLuxury laminate floorsSolar-lit post capsElegant stone countertopsBuilt-in benchExpansive open-concept layoutPebble flooring
Zillow last checked:
Listing updated:
Listed by:
Ray Rivera 804-833-5711,
EXP Realty LLC
Bought with:
Bernice White, 0225243574
ICON Realty Group
Source: CVRMLS,MLS#: 2428613 Originating MLS: Central Virginia Regional MLS
Originating MLS: Central Virginia Regional MLSFacts & features
Interior
Bedrooms & bathrooms
- Bedrooms: 3
- Bathrooms: 2
- Full bathrooms: 2
Other
- Description: Tub & Shower
- Level: First
Heating
- Electric, Heat Pump
Cooling
- Heat Pump
Appliances
- Included: Dishwasher, Exhaust Fan, Electric Cooking, Electric Water Heater, Disposal, Refrigerator, Range Hood, Stove
- Laundry: Washer Hookup, Dryer Hookup
Features
- Ceiling Fan(s), Separate/Formal Dining Room, Double Vanity, Eat-in Kitchen, French Door(s)/Atrium Door(s), Granite Counters, Kitchen Island, Bath in Primary Bedroom, Main Level Primary, Pantry, Recessed Lighting, Walk-In Closet(s)
- Flooring: Laminate, Tile
- Doors: French Doors
- Basement: Crawl Space
- Attic: Access Only
Interior area
- Total interior livable area: 1,584 sqft
- Finished area above ground: 1,584
Property
Parking
- Parking features: Driveway, No Garage, Paved
- Has uncovered spaces: Yes
Accessibility
- Accessibility features: Accessibility Features, Accessible Full Bath, Accessible Bedroom, Accessible Kitchen
Features
- Levels: One
- Stories: 1
- Patio & porch: Rear Porch, Front Porch, Deck, Porch
- Exterior features: Deck, Porch, Paved Driveway
- Pool features: None
- Fencing: Fenced,Partial
Lot
- Size: 0.4 Acres
- Features: Cleared, Landscaped, Cul-De-Sac
Details
- Parcel number: 797621186600000
- Zoning description: R7
- Special conditions: Corporate Listing
Construction
Type & style
- Home type: SingleFamily
- Architectural style: Ranch
- Property subtype: Single Family Residence
Materials
- Drywall, Frame, Vinyl Siding, Wood Siding
- Roof: Shingle
Condition
- Resale
- New construction: No
- Year built: 1980
Utilities & green energy
- Sewer: Public Sewer
- Water: Public
Community & HOA
Community
- Subdivision: W B Ball Estates
Location
- Region: South Chesterfield
Financial & listing details
- Price per square foot: $195/sqft
- Tax assessed value: $234,900
- Annual tax amount: $2,114
- Date on market: 1/14/2026
- Ownership: Corporate
- Ownership type: Corporation
Price history
| Date | Event | Price |
|---|---|---|
| 12/10/2024 | Sold | $309,500-1.7%$195/sqft |
Source:  CVRMLS #2428613 Report a problem CVRMLS #2428613 Report a problem | ||
| 11/8/2024 | Pending sale | $315,000$199/sqft |
Source: CVRMLS #2428613 Report a problem | ||
| 11/1/2024 | Listed for sale | $315,000+110%$199/sqft |
Source: CVRMLS #2428613 Report a problem | ||
| 7/23/2024 | Sold | $150,000$95/sqft |
Source: Public Record Report a problem | ||
Public tax history
| Year | Property taxes | Tax assessment |
|---|---|---|
| 2025 | $2,574 +21.7% | $289,200 +23.1% |
| 2024 | $2,114 +8% | $234,900 +9.2% |
| 2023 | $1,958 +20.8% | $215,200 +22.1% |
| 2022 | $1,621 +7.2% | $176,200 +10.7% |
| 2021 | $1,512 +2.8% | $159,200 +2.8% |
| 2020 | $1,471 +6.5% | $154,800 +6.5% |
| 2019 | $1,381 +0.1% | $145,400 +2% |
| 2018 | $1,380 +5% | $142,600 +2.1% |
| 2017 | $1,314 | $139,700 +2% |
| 2016 | $1,314 +4.7% | $136,900 +4.7% |
| 2015 | $1,255 | $130,700 |
| 2014 | $1,255 | $130,700 -0.3% |
| 2013 | -- | $131,100 -0.8% |
| 2012 | -- | $132,200 -1.3% |
| 2011 | -- | $134,000 -3.6% |
| 2010 | -- | $139,000 -3.7% |
| 2009 | -- | $144,400 +6% |
| 2008 | -- | $136,200 +12.6% |
| 2007 | -- | $121,000 +19.3% |
| 2005 | -- | $101,400 +14.1% |
| 2004 | -- | $88,900 +4.3% |
| 2003 | -- | $85,200 |
| 2002 | -- | $85,200 +3.1% |
| 2001 | -- | $82,600 |
Find assessor info on the county website
Neighborhood: 23834
Nearby homes
- $43,500-- bd-- ba-- sqft18804 Pine Grove Ave, South Chesterfield, VA 23834Off Market
- $237,0004 bd1 ba1.8k sqft18808 Pine Grove Ave, South Chesterfield, VA 23834Off Market
- $192,8002 bd1 ba700 sqft18812 Pine Grove Ave, South Chesterfield, VA 23834Off Market
- $334,4003 bd3 ba1.3k sqft18803 Pine Grove Ave, South Chesterfield, VA 23834Off Market
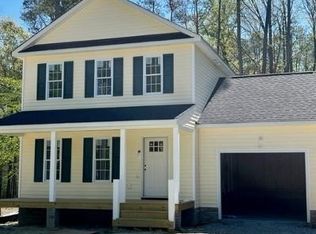
- $315,0003 bd2 ba1k sqft18805 Pine Grove Ave, South Chesterfield, VA 23834Sold
- $8,700-- bd-- ba-- sqft18716 Pine Grove Ave, South Chesterfield, VA 23834Off Market
- $345,9004 bd2 ba1.3k sqft18809 Pine Grove Ave, South Chesterfield, VA 23834Off Market
- $287,2003 bd2 ba1.3k sqft18816 Pine Grove Ave, South Chesterfield, VA 23834Off Market
Nearby schools
GreatSchools rating
- 6/10Ettrick Elementary SchoolGrades: PK-5Distance: 1.9 mi
- 4/10Matoaca Middle SchoolGrades: 6-8Distance: 3 mi
- 4/10Matoaca High SchoolGrades: 9-12Distance: 2.8 mi
Schools provided by the listing agent
- Elementary: Ettrick
- Middle: Matoaca
- High: Matoaca
Source: CVRMLS. This data may not be complete. We recommend contacting the local school district to confirm school assignments for this home.
Get a cash offer in 3 minutes
Find out how much your home could sell for in as little as 3 minutes with a no-obligation cash offer.
Estimated market value
$328,200
Get a cash offer in 3 minutes
Find out how much your home could sell for in as little as 3 minutes with a no-obligation cash offer.
Estimated market value
$328,200
- Virginia
- Chesterfield County
- Colonial Heights
- 23834
- 18802 Pine Grove Ave
Nearby cities
Nearby zip codes
Other Colonial Heights Topics
- Apartments for Rent in 23834
- Houses for Sale in 23834
- Houses for Rent in 23834
- 23834 Real Estate
- Colonial Heights Condos
- Houses for Sale in Colonial Heights
- Newest Listings in Colonial Heights
- Colonial Heights Home Values
- Colonial Heights Real Estate Agents
- Colonial Heights Refinance
- Colonial Heights Mortgage Rates
