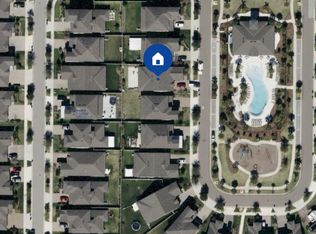
Must see this beautiful Valleybrook floor plan located within the popular gated community of Birchwood Preserve! This home is loaded with upgrades and features 4 Bedrooms plus Den/Office, 3.5 Bathrooms and an extended 2.5 Car Garage. Upon arrival, you are immediately greeted with a brick paver driveway, lush landscaping and an upgraded exterior elevation featuring stone accents, decorative shutters and covered front covered patio. Upon entering the home through the glass panel entry door, the extended Foyer is welcoming and highlighted 10 ft. tray ceilings, crown molding, 8 ft. interior doors and upgraded tile flooring laid on a diagonal across the entire first floor along with soothing interior paint tones. The Den/Office arrangement offers the versatility to use as an office, playroom, craft room or any way you want. The formal Dining room has plenty of natural lighting and an upgraded chandelier. The gourmet Kitchen is fit for a Chef and features a Cafe for casual dining, 42 in. raised Maple cabinetry with crown molding, island w/ seating, pendant lighting, built in stainless Kitchen Aid package w/ wall oven and 36" glass cooktop & glass canopy hood, ample crema pearl granite countertops w/ undermount single basin sink, polished marble Mosaic backsplash and a huge walk-in closet pantry. Just off the Kitchen there is an office nook with a built-in desk w/ granite counters and additional storage options. The Gathering room is spacious and offers plenty of recessed lighting along with sliding glass doors that give the entire area a light and bright feel. The open rail and iron basket spindle staircase guides you to the spacious 2nd level Loft area. The master suite is elegant and features a Tray ceiling w/ crown molding inlay, recessed lighting, dual sink vanity w/ granite countertops, massive walk-in closet and a spacious walk-in tiled shower w/ bench and Listello tile accents. The 3 additional guest Bedrooms have walk-in closets and have direct access to a full Bathroom. The backyard has a full privacy fence and the space is the perfect place for entertaining or relaxing on the recently constructed 20x20 screened patio with insulated roof. The oversized garage offers plenty of storage space and epoxy flooring, in-house pest system and so much more! Why build when you can have it all with this ready to move-in home located within and zoned for top rated Steinbrenner HS, Martinez Middle and McKitrick Elementary. Community amenities include a Resort-style swimming Pool located just steps across the street along with Cabanas, Hammocks and a Playground! Birchwood Preserve is centrally located to Restaurants, Shopping, Entertainment, Hospitals and provides easy access to the Veteran's Expressway and major Interstates.
This property is not currently displayed as for sale or rent on Zillow. This may be different from what's on other websites or public sources.