Skip main navigation
Off market
  • $344,100

    18803 Fairy Wren Ln, Richmond, TX 77407

    4beds
    2,372sqft
    SingleFamily
    Built in 2015
    6,534 Square Feet Lot
    $344,100 Zestimate®
    $145/sqft
    $2,571 Estimated rent

    Home value

    $344,100

    $327,000 - $361,000

    $2,571/mo

    Zestimate® history
    Loading
    Loading...

    Owner options

    List your home for rent

    $2,571/mo

    Rent Zestimate®

    Find your next renter with Zillow Rental Manager. Plus, with online applications, you can quickly screen prospective tenants – for free.

    Learn more

    $2,571/mo

    Rent Zestimate®

    Refinance and save

    $2,437/mo

    Est. payment

    Refinancing to a lower rate could help reduce your monthly payments and save thousands over the life of the loan.

    See today's rates

    $2,437/mo

    Est. payment

    Explore your selling options

    Work with a Zillow partner agent

    Leverage their expertise and Zillow's premium Showcase listings to get your home seen by more buyers.

    Get started

    List with your own agent

    Get your home in front of millions of buyers by listing it on Zillow.

    Learn how to do it

    Sell it yourself

    Take full control of how buyers see your home on Zillow by listing For Sale by Owner (FSBO).

    List your home

    What's special

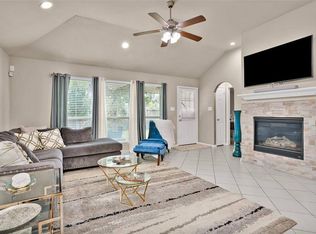
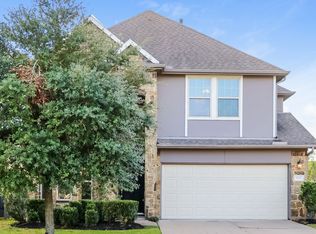
    Beautiful Taylor Morrison in Grand Vista! Lovely two story with open floor plan and soaring grand foyer with tile flooring. The immaculate interior features four bedrooms, elegant formal dining, upper level game room and many upgrades, including vaulted ceilings and hardwood floors. Island kitchen with granite counters/tile backsplash, breakfast bar and separate dining area. Stainless steel appliances sparkle under recessed lighting and feature a gas range and oven. The well-appointed Owners retreat with bay window features a private bath with all the luxuries and a large walk-in closet with built-in shelving. Upstairs, the secondary bedrooms are spacious and can flex for other uses. Enjoy reduced maintenance and energy savings with installed rain gutters and solar screens. Professionally landscaped lawn with full zone irrigation and fenced backyard for entertaining and relaxation. Convenient commute via the Westpark Toll and located near shopping and schools. Call Today!

    This property is not currently displayed as for sale or rent on Zillow. This may be different from what's on other websites or public sources.
    Facts & features

    Interior

    Bedrooms & bathrooms
    • Bedrooms: 4
    • Bathrooms: 3
    • Full bathrooms: 2
    • 1/2 bathrooms: 1
    Heating
    • Other, Gas
    Cooling
    • Central
    Features
    • Breakfast Bar, Fire/Smoke Alarm, Drapes/Curtains/Window Cover, Alarm System - Owned
    • Flooring: Tile, Carpet, Hardwood
    • Has fireplace: No
    Interior area
    • Total interior livable area: 2,372 sqft

    Property

    Parking
    • Parking features: Garage - Attached
    Features
    • Exterior features: Brick, Cement / Concrete
    Lot
    • Size: 6,534 Square Feet
    Details
    • Parcel number: 3536060020070907

    Construction

    Type & style
    • Home type: SingleFamily
    • Architectural style: Traditional
    Materials
    • masonry
    • Foundation: Crawl/Raised
    • Roof: Composition
    Condition
    • Year built: 2015
    Details
    • Builder name: Taylor Morrison

    Utilities & green energy

    Green energy
    • Green verification: HERS Index Score
    • Energy efficient items: Windows, HVAC, Thermostat

    Community & HOA

    HOA
    • Has HOA: Yes
    • HOA fee: $62 monthly
    Location
    • Region: Richmond

    Financial & listing details

    • Price per square foot: $145/sqft
    • Tax assessed value: $360,891
    • Annual tax amount: $3,878

    Price history

    DateEventPrice
    4/24/2019Listing removed$250,000$105/sqft
    Source: RE/MAX Professional Group #34973940 Report a problem
    4/12/2019Pending sale$250,000$105/sqft
    Source: RE/MAX Professional Group #34973940 Report a problem
    4/6/2019Listed for sale$250,000$105/sqft
    Source: RE/MAX Professional Group #34973940 Report a problem
    3/5/2019Pending sale$250,000$105/sqft
    Source: RE/MAX Professional Group #34973940 Report a problem
    2/8/2019Listed for sale$250,000$105/sqft
    Source: RE/MAX Professional Group #34973940 Report a problem

    Public tax history

    YearProperty taxesTax assessment
    2025$3,878 +4.9%$360,891 +9%
    2024$3,697 +12.7%$331,141 +10%
    2023$3,279 -15.1%$301,037 +10%
    2022$3,863 +0.8%$273,670 +10%
    2021$3,833 +1.7%$248,790 +3.3%
    2020$3,768 -11.3%$240,920 +3.7%
    2019$4,250 +17.4%$232,230 +3.6%
    2018$3,621 -31.5%$224,170 -1.7%
    2017$5,286 $228,090 +6.7%
    2016$5,286 +1111.2%$213,690 +829.1%
    2015$436 $23,000
    Find assessor info on the county website

    Neighborhood: Grand Vista

    Nearby schools

    GreatSchools rating
    Schools provided by the listing agent
    • District: 19 - Fort Bend

    Source: The MLS. This data may not be complete. We recommend contacting the local school district to confirm school assignments for this home.

    Get a cash offer in 3 minutes
    Find out how much your home could sell for in as little as 3 minutes with a no-obligation cash offer.
    Estimated market value
    $344,100
    Get a cash offer in 3 minutes
    Find out how much your home could sell for in as little as 3 minutes with a no-obligation cash offer.
    Estimated market value
    $344,100