Looking for ALL the Bells and Whistles? This beautiful home has them ALL! You will love the open floorplan with built-ins galore, designer finishes and fixtures throughout. Step inside and you are immediately drawn to the spacious study with French doors and floor-to-ceiling bookcases that will make working from home a pleasure. Each room offers beautiful designer lighting and most living areas feature gleaming manufactured wood floors. Wait until you see the chef-inspired kitchen with leathered granite counters, a custom-built efficient pantry with copious storage and an overall welcoming atmosphere that is definitely the heart of the home. Recently replaced picture windows allow light to flow effortlessly to brighten each living space. Primary retreat has built-in TV with hidden shelving unit and additional storage as well as seating area with bay windows. Custom closet allows for ultimate space saving and displaying your luxury items. Upstairs split bedrooms with loft is perfect for privacy. The garage and floored attic have electronic lift to quickly and painlessly store items in the attic. Open patio with oversized umbrella allows for enjoyable outdoor relaxation. Storage shed and manicured lawn finish the outdoor space. Extra parking pad in the driveway, too. Fully paid Solar Panels add to the efficiency of this wonderful home. Close to restaurants, shopping, major thoroughfares, well-renown schools and community greenbelt with pond add the finishing touch. Private neighborhood tennis and swim club is affordable and just minutes away, too.
Sold
Price Unknown
18803 Park Grove Ln, Dallas, TX 75287
3beds
2,158sqft
Single Family Residence
Built in 1993
5,662 Square Feet Lot
$486,700 Zestimate®
$--/sqft
$2,679 Estimated rent
Home value
$486,700
$462,000 - $511,000
$2,679/mo
Zestimate® history
Owner options
List your home for rent
$2,679/mo
Rent Zestimate®
Find your next renter with Zillow Rental Manager. Plus, with online applications, you can quickly screen prospective tenants – for free.
$2,679/mo
Rent Zestimate®
Refinance and save
Refinancing to a lower rate could help reduce your monthly payments and save thousands over the life of the loan.
Explore your selling options
Work with a Zillow partner agent
Leverage their expertise and Zillow's premium Showcase listings to get your home seen by more buyers.
Get startedList with your own agent
Get your home in front of millions of buyers by listing it on Zillow.
Learn how to do itSell it yourself
Take full control of how buyers see your home on Zillow by listing For Sale by Owner (FSBO).
List your homeWhat's special
Open floorplanStorage shedFloor-to-ceiling bookcasesGleaming manufactured wood floorsLeathered granite countersFully paid solar panelsRecently replaced picture windows
Zillow last checked:
Listing updated:
Listed by:
Renee Rubin 0539088 214-684-2776,
Compass RE Texas, LLC 469-210-8288
Bought with:
Austin Lee Anderman, 0755757
Agency Dallas Park Cities, LLC
Source: NTREIS,MLS#: 21368096
Facts & features
Interior
Bedrooms & bathrooms
- Bedrooms: 3
- Bathrooms: 3
- Full bathrooms: 2
- 1/2 bathrooms: 1
Primary bedroom
- Features: Built-in Features, Closet Cabinetry, Ceiling Fan(s), Dual Sinks, En Suite Bathroom, Garden Tub/Roman Tub, Sitting Area in Primary, Separate Shower, Walk-In Closet(s)
- Level: First
- Dimensions: 17 x 13
Bedroom
- Features: Ceiling Fan(s), Split Bedrooms, Walk-In Closet(s)
- Level: Second
- Dimensions: 12 x 10
Bedroom
- Features: Ceiling Fan(s)
- Level: Second
- Dimensions: 10 x 11
Primary bathroom
- Features: Built-in Features, Closet Cabinetry, Dual Sinks, En Suite Bathroom, Garden Tub/Roman Tub, Sitting Area in Primary, Solid Surface Counters, Separate Shower, Walk-In Shower
- Level: First
- Dimensions: 10 x 10
Breakfast room nook
- Features: Built-in Features, Eat-in Kitchen, Granite Counters, Pantry
- Level: First
- Dimensions: 7 x 11
Dining room
- Level: First
- Dimensions: 12 x 10
Other
- Features: Built-in Features, Solid Surface Counters
- Level: Second
- Dimensions: 7 x 8
Half bath
- Level: First
- Dimensions: 3 x 8
Kitchen
- Features: Built-in Features, Eat-in Kitchen, Granite Counters
- Level: First
- Dimensions: 17 x 11
Living room
- Features: Built-in Features, Fireplace
- Level: First
- Dimensions: 19 x 17
Living room
- Level: Second
- Dimensions: 10 x 10
Office
- Features: Built-in Features, Ceiling Fan(s)
- Level: First
- Dimensions: 13 x 12
Utility room
- Features: Built-in Features, Utility Room
- Level: First
- Dimensions: 7 x 7
Heating
- Central, Natural Gas, Solar
Cooling
- Central Air, Ceiling Fan(s), Electric, Other, Zoned
Appliances
- Included: Dryer, Dishwasher, Electric Cooktop, Electric Oven, Electric Range, Disposal, Gas Water Heater, Microwave, Refrigerator, Vented Exhaust Fan, Washer
- Laundry: Washer Hookup, Dryer Hookup, ElectricDryer Hookup, Laundry in Utility Room
Features
- Built-in Features, Chandelier, Decorative/Designer Lighting Fixtures, Eat-in Kitchen, Granite Counters, High Speed Internet, Loft, Open Floorplan, Pantry, Paneling/Wainscoting, Cable TV, Vaulted Ceiling(s), Wired for Data, Walk-In Closet(s), Wired for Sound
- Flooring: Carpet, Ceramic Tile, Laminate
- Windows: Bay Window(s), Window Coverings
- Has basement: No
- Number of fireplaces: 1
- Fireplace features: Gas, Gas Log, Gas Starter, Living Room, Other, Wood Burning
Interior area
- Total interior livable area: 2,158 sqft
Property
Parking
- Total spaces: 2
- Parking features: Additional Parking, Direct Access, Door-Single, Driveway, Epoxy Flooring, Electric Vehicle Charging Station(s), Garage, Garage Door Opener, Inside Entrance, Kitchen Level, Lighted, Other, Private, Garage Faces Rear, Side By Side, Storage
- Attached garage spaces: 2
Features
- Levels: Two
- Stories: 2
- Patio & porch: Patio, Side Porch
- Exterior features: Garden, Private Yard, Rain Gutters, Storage
- Pool features: None
- Fencing: Wood
Lot
- Size: 5,662 Square Feet
- Features: Interior Lot, Irregular Lot, Landscaped, Subdivision, Sprinkler System, Few Trees
Details
- Additional structures: Shed(s)
- Parcel number: R1532011013C1
- Other equipment: List Available, Other, Satellite Dish
Construction
Type & style
- Home type: SingleFamily
- Architectural style: Traditional,Detached
- Property subtype: Single Family Residence
Materials
- Brick
- Foundation: Slab
- Roof: Composition
Condition
- Resale
- Year built: 1993
Utilities & green energy
- Electric: Photovoltaics Seller Owned
- Sewer: Public Sewer
- Water: Public
- Utilities for property: Electricity Connected, Natural Gas Available, Sewer Available, Separate Meters, Water Available, Cable Available
Green energy
- Energy efficient items: Appliances, HVAC, Thermostat, Windows
- Energy generation: Solar
- Construction elements: Conserving Methods
Community & HOA
Community
- Features: Lake, Other, Trails/Paths, Curbs, Sidewalks
- Security: Prewired, Fire Alarm, Smoke Detector(s)
- Subdivision: Highlands Pkwy
HOA
- Has HOA: Yes
- HOA name: See Agent
- HOA phone: 000-000-0000
Location
- Region: Dallas
Financial & listing details
- Tax assessed value: $421,576
- Annual tax amount: $8,826
- Date on market: 9/14/2026
- Cumulative days on market: 21 days
- Listing terms: Cash,Conventional,1031 Exchange,FHA,Other,VA Loan
- Road surface type: Asphalt
Price history
| Date | Event | Price |
|---|---|---|
| 11/4/2026 | Sold | -- |
Source: NTREIS #21368096 Report a problem | ||
| 10/12/2026 | Pending sale | $500,000$232/sqft |
Source: NTREIS #21368096 Report a problem | ||
| 10/7/2026 | Contingent | $500,000$232/sqft |
Source: NTREIS #21368096 Report a problem | ||
| 9/14/2026 | Listed for sale | $500,000+51.6%$232/sqft |
Source: NTREIS #21368096 Report a problem | ||
| 8/31/2017 | Sold | -- |
Source: Agent Provided Report a problem | ||
| 8/7/2017 | Pending sale | $329,900$153/sqft |
Source: RE/MAX Premier Properties #13647361 Report a problem | ||
| 7/24/2017 | Listed for sale | $329,900$153/sqft |
Source: RE/MAX Premier Properties #13647361 Report a problem | ||
| 7/24/2017 | Pending sale | $329,900$153/sqft |
Source: RE/MAX Premier Properties #13647361 Report a problem | ||
| 7/13/2017 | Listed for sale | $329,900$153/sqft |
Source: RE/MAX Premier Properties #13647361 Report a problem | ||
Public tax history
| Year | Property taxes | Tax assessment |
|---|---|---|
| 2026 | -- | $421,576 -6% |
| 2025 | $4,132 -0.3% | $448,280 +7.8% |
| 2024 | $4,146 +10.1% | $415,734 +10% |
| 2023 | $3,765 -18.1% | $377,940 +10% |
| 2022 | $4,595 +1.1% | $343,582 +10% |
| 2021 | $4,544 +3.1% | $312,347 +3.3% |
| 2020 | $4,407 -5.3% | $302,245 -4.1% |
| 2019 | $4,655 -1.5% | $315,059 +4.7% |
| 2018 | $4,726 -16.9% | $300,798 +2.3% |
| 2017 | $5,687 | $293,925 +13% |
| 2016 | $5,687 +47.6% | $260,134 +10.9% |
| 2015 | $3,853 | $234,620 +1.1% |
| 2014 | $3,853 | $232,174 +1.2% |
| 2013 | -- | $229,472 +1.9% |
| 2012 | -- | $225,177 -1.9% |
| 2011 | -- | $229,450 -6.2% |
| 2010 | -- | $244,533 +1.5% |
| 2009 | -- | $241,019 +1.5% |
| 2008 | -- | $237,385 +3.9% |
| 2007 | -- | $228,418 +4.7% |
| 2006 | -- | $218,103 +1.6% |
| 2005 | -- | $214,605 +10% |
| 2003 | -- | $195,067 -1.9% |
| 2002 | -- | $198,833 +18% |
| 2001 | -- | $168,498 +6.2% |
| 2000 | -- | $158,616 |
Find assessor info on the county website
Neighborhood: 75287
Nearby homes
- $497,0003 bd3 ba2.8k sqft18807 Park Grove Ln, Dallas, TX 75287Off Market
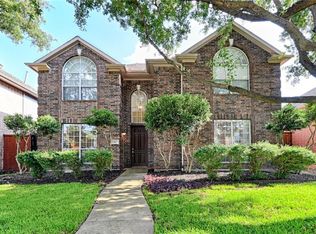
- $547,9003 bd3 ba2.8k sqft18743 Park Grove Ln, Dallas, TX 75287Off Market

- $480,7003 bd2 ba2.6k sqft18811 Park Grove Ln, Dallas, TX 75287Off Market

- $455,8004 bd2 ba2.2k sqft18739 Park Grove Ln, Dallas, TX 75287Off Market
- $528,0004 bd3 ba3.2k sqft4055 Kirkmeadow Ln, Dallas, TX 75287Off Market
- $513,8004 bd2 ba2.7k sqft4051 Kirkmeadow Ln, Dallas, TX 75287Off Market
- $--4 bd4 ba3.2k sqft4055 S Kirkmeadow Ln, Dallas, TX 75287Sold
- $--4 bd4 ba2.8k sqft18735 Park Grove Ln, Dallas, TX 75287Sold
Nearby schools
GreatSchools rating
- 6/10Mitchell Elementary SchoolGrades: PK-5Distance: 0.9 mi
- 5/10Frankford Middle SchoolGrades: 6-8Distance: 4.1 mi
- 5/10Shepton High SchoolGrades: 9-10Distance: 1.9 mi
Schools provided by the listing agent
- Elementary: Mitchell
- Middle: Frankford
- High: Shepton,Plano West
- District: Plano ISD
Source: NTREIS. This data may not be complete. We recommend contacting the local school district to confirm school assignments for this home.
Get a cash offer in 3 minutes
Find out how much your home could sell for in as little as 3 minutes with a no-obligation cash offer.
Estimated market value
$486,700
Get a cash offer in 3 minutes
Find out how much your home could sell for in as little as 3 minutes with a no-obligation cash offer.
Estimated market value
$486,700
- Texas
- Collin County
- Dallas
- 75287
- 18803 Park Grove Ln
