Skip main navigation
Sold for $435,000
  • $435,000

    18803 Shore Dr, Hudson, FL 34667

    3beds
    1,764sqft
    Single Family Residence
    Built in 1950
    1.25 Acres Lot
    $450,000 Zestimate®
    $247/sqft
    $2,922 Estimated rent

    Home value

    $450,000

    $423,000 - $477,000

    $2,922/mo

    Zestimate® history
    Loading
    Loading...

    Owner options

    List your home for rent

    $2,922/mo

    Rent Zestimate®

    Find your next renter with Zillow Rental Manager. Plus, with online applications, you can quickly screen prospective tenants – for free.

    Learn more

    $2,922/mo

    Rent Zestimate®

    Refinance and save

    $2,943/mo

    Est. payment

    Refinancing to a lower rate could help reduce your monthly payments and save thousands over the life of the loan.

    See today's rates

    $2,943/mo

    Est. payment

    Explore your selling options

    Work with a Zillow partner agent

    Leverage their expertise and Zillow's premium Showcase listings to get your home seen by more buyers.

    Get started

    List with your own agent

    Get your home in front of millions of buyers by listing it on Zillow.

    Learn how to do it

    Sell it yourself

    Take full control of how buyers see your home on Zillow by listing For Sale by Owner (FSBO).

    List your home

    What's special

    Modern appealOversized windowFree range chickensAmple parkingMassive garageAdditional storageHeated spa
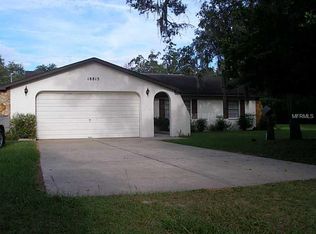
    Peaceful tranquility on 1.25 acres, zoned agriculture, this adorable 1950's cottage pool home is filled with incredible charm. This 3 bedroom, 3 full bathroom 1,764 sq. ft. home features a tastefully updated kitchen with stainless steel appliances, rich gray quartz countertops for a modern appeal, and plenty of natural light. When you approach the front of the home, you can't help but notice the expansive covered front porch with plenty of room for your outdoor furniture. It's the perfect space to curl up with a book or enjoy a cup of coffee in the morning! Upon entering through the craftsman style front door, you are immediately greeted by a spacious living room with gorgeous original hard wood flooring, 9 ft. ceilings, and charming 1950's architectural details. The oversized window with custom modern plantation shutters at the rear of the space overlooks the incredible back yard and the in-ground pool and overflow spa. The beautiful details throughout the home, the doorway arches, and the original built-ins are sure to impress! The spacious dining room has a gorgeous sputnik style chandelier and can accommodate a large dining table. The primary bedroom features a unique vaulted ceiling and an ensuite bathroom complete with a dual sink vanity, shiplap wall, a custom step in shower with timeless mini hexagon tile floor and seamless glass, as well as a walk-in closet. The additional two full bathrooms have also been tastefully updated and stay true to the style of the home. The oversized circular driveway allows for ample parking, and the detached oversized 2+ car garage is perfect for the car enthusiast, or to house all your toys and hobbies! There is plenty of room for additional storage or a workshop. The 1/2 bath in the garage makes for easy clean up after working in the yard or the garage, or to utilize as a pool bath. The completed second story of the garage allows for even more space (744 square feet!) to utilize however you choose! In addition to the massive garage, you will find a sizable shed and a sweet cottage style chicken coop for your free range chickens! The sparkling saltwater in-ground pool with heated spa overlooks the back yard and is ready for summer fun and cookouts! The septic system was recently replaced in 2024. This home is incredible, and no details have been overlooked. The location just south of County Line Road is super convenient with easy access to US 19 and the Suncoast Parkway, shopping, dining and entertainment. This home has been loved and enjoyed for many years and is ready for it's next owner who will adore it just as much! Schedule your showing soon to see all that this home has to offer! The possibilities are endless!

    Zillow last checked:

    Listing updated:

    Listed by:

    Amy Keane 727-741-1287,

    FLORIDA CRACKER PROPERTIES 352-345-8151,

    Michael Keane 727-742-1136,

    FLORIDA CRACKER PROPERTIES

    Bought with:

    Crystal Littlefield, 3463605

    FLORIDIAN SHORES REALTY LLC

    Source: Stellar MLS,MLS#: W7864410MLS LogoOriginating MLS: West Pasco

    Facts & features

    Interior

    Bedrooms & bathrooms
    • Bedrooms: 3
    • Bathrooms: 4
    • Full bathrooms: 3
    • 1/2 bathrooms: 1
    Primary bedroom
    • Features: Walk-In Closet(s)
    • Level: First
    Bedroom 2
    • Features: Dual Closets
    • Level: First
    Bedroom 3
    • Features: Dual Closets
    • Level: First
    Kitchen
    • Level: First
    Living room
    • Level: First
    Heating
    • Central
    Cooling
    • Central Air
    Appliances
    • Included: Dishwasher, Dryer, Electric Water Heater, Microwave, Range, Refrigerator, Washer
    • Laundry: In Garage
    Features
    • Built-in Features, Ceiling Fan(s), Coffered Ceiling(s), Solid Surface Counters, Stone Counters, Thermostat, Walk-In Closet(s)
    • Flooring: Laminate, Tile, Hardwood
    • Windows: Shutters, Window Treatments
    • Has fireplace: No
    Interior area
    • Total structure area: 2,241
    • Total interior livable area: 1,764 sqft

    Property

    Parking
    • Total spaces: 2
    • Parking features: Circular Driveway, Driveway, Oversized
    • Garage spaces: 2
    • Has uncovered spaces: Yes
    Features
    • Levels: One
    • Stories: 1
    • Patio & porch: Deck, Front Porch, Rear Porch
    • Exterior features: Garden, Private Mailbox, Rain Gutters, Storage
    • Has private pool: Yes
    • Pool features: In Ground, Self Cleaning
    • Has spa: Yes
    • Spa features: Heated, In Ground
    • Fencing: Wire
    • Has view: Yes
    • View description: Pool
    Lot
    • Size: 1.25 Acres
    • Residential vegetation: Trees/Landscaped
    Details
    • Additional structures: Other, Shed(s)
    • Parcel number: 0324170010000000100
    • Zoning: AR
    • Special conditions: None

    Construction

    Type & style
    • Home type: SingleFamily
    • Architectural style: Bungalow,Ranch
    • Property subtype: Single Family Residence
    Materials
    • Stucco, Vinyl Siding, Wood Frame
    • Foundation: Crawlspace, Slab, Stem Wall
    • Roof: Shingle
    Condition
    • New construction: No
    • Year built: 1950

    Utilities & green energy

    • Sewer: Septic Tank
    • Water: Well
    • Utilities for property: BB/HS Internet Available, Cable Available, Electricity Connected, Propane, Water Connected

    Community & HOA

    Community
    • Security: Smoke Detector(s)
    • Pet fee: $0 monthly
    • Subdivision: LONG LAKE ESTATES
    HOA
    • Has HOA: No
    Location
    • Region: Hudson

    Financial & listing details

    • Price per square foot: $247/sqft
    • Tax assessed value: $264,137
    • Annual tax amount: $2,427
    • Date on market: 5/3/2024
    • Cumulative days on market: 1 day
    • Listing terms: Cash,Conventional
    • Ownership: Fee Simple
    • Total actual rent: 0
    • Electric utility on property: Yes
    • Road surface type: Paved

    Price history

    DateEventPrice
    7/22/2024Sold$435,000$247/sqft
    Source: Stellar MLS #W7864410 Report a problem
    5/5/2024Pending sale$435,000$247/sqft
    Source: Stellar MLS #W7864410 Report a problem
    5/3/2024Listed for sale$435,000+314.3%$247/sqft
    Source: Stellar MLS #W7864410 Report a problem
    3/5/2002Sold$105,000$60/sqft
    Source: Public Record Report a problem

    Public tax history

    YearProperty taxesTax assessment
    2024$2,527 +4.1%$177,900
    2023$2,427 +11.7%$177,900 +3%
    2022$2,172 +2.3%$172,720 +6.1%
    2021$2,124 +1.8%$162,810 +1.4%
    2020$2,086 -0.2%$160,566 +0.5%
    2019$2,090 $159,780 +0.6%
    2018$2,090 +0.5%$158,856 +1.9%
    2017$2,079 +0.6%$155,961 +2.3%
    2016$2,068 +1.8%$152,445 +0.7%
    2015$2,031 +3%$151,385 +0.8%
    2014$1,972 $150,184 +1.4%
    2013-- $148,117 -2.2%
    2012-- $151,419 -3.3%
    2011-- $156,615 -1.1%
    2010-- $158,318 -13.5%
    2009-- $182,943 -14.4%
    2008-- $213,612 +3.8%
    2007-- $205,781 +19.2%
    2006-- $172,579 +82.7%
    2005-- $94,464 +64.6%
    2004-- $57,381 +3.2%
    2003-- $55,619 -0.6%
    2002-- $55,977 +18%
    2000-- $47,438
    1999-- $47,438
    Find assessor info on the county website

    Neighborhood: 34667

    Nearby schools

    GreatSchools rating
    Schools provided by the listing agent
    • Elementary: Shady Hills Elementary-PO
    • Middle: Crews Lake Middle-PO
    • High: Hudson High-PO

    Source: Stellar MLS. This data may not be complete. We recommend contacting the local school district to confirm school assignments for this home.

    Get a cash offer in 3 minutes
    Find out how much your home could sell for in as little as 3 minutes with a no-obligation cash offer.
    Estimated market value
    $450,000
    Get a cash offer in 3 minutes
    Find out how much your home could sell for in as little as 3 minutes with a no-obligation cash offer.
    Estimated market value
    $450,000