Skip main navigation
Sold for $1,760,000
  • $1,760,000

    18803 W Cavendish Dr, Castro Valley, CA 94552

    4beds
    2,292sqft
    Residential, Single Family Residence
    Built in 1978
    10,483 Square Feet Lot
    $1,765,900 Zestimate®
    $768/sqft
    $5,398 Estimated rent

    Home value

    $1,765,900

    $1.59M - $1.96M

    $5,398/mo

    Zestimate® history
    Loading
    Loading...

    Owner options

    List your home for rent

    $5,398/mo

    Rent Zestimate®

    Find your next renter with Zillow Rental Manager. Plus, with online applications, you can quickly screen prospective tenants – for free.

    Learn more

    $5,398/mo

    Rent Zestimate®

    Refinance and save

    $11,475/mo

    Est. payment

    Refinancing to a lower rate could help reduce your monthly payments and save thousands over the life of the loan.

    See today's rates

    $11,475/mo

    Est. payment

    Explore your selling options

    Work with a Zillow partner agent

    Leverage their expertise and Zillow's premium Showcase listings to get your home seen by more buyers.

    Get started

    List with your own agent

    Get your home in front of millions of buyers by listing it on Zillow.

    Learn how to do it

    Sell it yourself

    Take full control of how buyers see your home on Zillow by listing For Sale by Owner (FSBO).

    List your home

    What's special

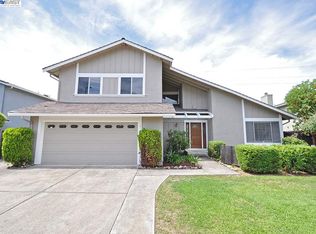
    Step inside this award-winning, architecturally designed masterpiece and be instantly captivated by the stunning open-concept great room and gourmet kitchen. Designed for both elegance and function, this highly upgraded 4-bedroom, 3-bath home in Briar Ridge seamlessly blends luxury, comfort, and modern living. The remodeled, award-winning chef’s kitchen is a true showstopper, featuring Wolf, Sub-Zero & Bosch appliances, a massive island with bar seating, and an effortless flow into the living, dining, and family rooms—perfect for entertaining. Soaring ceilings, recessed lighting, and a gorgeous gas fireplace complete the space. The primary suite is a private retreat, boasting a spa-inspired bath, heated floors, and a heated ceiling fan. A downstairs bedroom with a nearby full bath is ideal for in-laws, guests, or a home office. Outside, the expansive backyard oasis offers a sparkling pool, private changing room, breathtaking views, and lush landscaping—perfect for relaxation or entertaining. Additional features include a freshly painted exterior, whole-house fan, central HVAC, EV-ready garage, and premium finishes throughout. Located in a top-rated school district and close to parks, shopping, and dining, this stunning home is a rare opportunity to own award-winning luxury!

    Zillow last checked:

    Listing updated:

    Listed by:

    Tim Fiebig DRE #00657474 510-708-8700,

    Exp Realty Of California, Inc

    Bought with:

    Jide Ogunbiyi, DRE #02059624

    Compass

    Source: Bay East AOR,MLS#: 41091633MLS Logo

    Facts & features

    Interior

    Bedrooms & bathrooms
    • Bedrooms: 4
    • Bathrooms: 3
    • Full bathrooms: 3
    Rooms
    • Room types: Main Entry, 3 Bedrooms, Primary Bedrm Suite - 1, Dining Room, Family Room, Dining Area, Kitchen/Family Combo, Storage, Other, Great Room, Kitchen, Laundry, Living Room, Primary Bathroom, Primary Bedroom, Possible Guest
    Bathroom
    • Features: Shower Over Tub, Solid Surface, Stall Shower, Tile, Updated Baths, Window, Tub with Jets, Closet, Multiple Shower Heads
    Kitchen
    • Features: Breakfast Bar, Counter - Stone, Dishwasher, Double Oven, Eat In Kitchen, Garbage Disposal, Gas Range/Cooktop, Ice Maker Hookup, Island, Microwave, Oven Built-in, Refrigerator, Updated Kitchen
    Heating
    • Forced Air
    Cooling
    • Whole House Fan
    Appliances
    • Included: Dishwasher, Double Oven, Gas Range, Plumbed For Ice Maker, Microwave, Oven, Refrigerator, Water Filter System, Dryer, Washer
    Features
    • Storage, Breakfast Bar, Updated Kitchen
    • Flooring: Tile, Engineered Wood
    • Windows: Screens, Window Coverings
    • Basement: Crawl Space
    • Number of fireplaces: 1
    • Fireplace features: Family Room, Stone
    Interior area
    • Total structure area: 2,292
    • Total interior livable area: 2,292 sqft

    Property

    Parking
    • Total spaces: 4
    • Parking features: Garage Door Opener
    • Garage spaces: 2
    Features
    • Levels: Multi/Split
    • Patio & porch: Deck, Patio
    • Exterior features: Storage
    • Has private pool: Yes
    • Pool features: Gas Heat, Gunite, In Ground, Fenced
    • Has spa: Yes
    • Spa features: Bath
    • Has view: Yes
    • View description: Bay, City Lights, Partial, Water, City
    • Has water view: Yes
    • Water view: Bay,Water
    Lot
    • Size: 10,483 Square Feet
    • Features: Level, Premium Lot, Front Yard, Back Yard
    Details
    • Parcel number: 85630555
    • Special conditions: Standard
    • Other equipment: Irrigation Equipment

    Construction

    Type & style
    • Home type: SingleFamily
    • Architectural style: Traditional
    • Property subtype: Residential, Single Family Residence
    Materials
    • Stucco
    • Roof: Metal
    Condition
    • Existing
    • New construction: No
    • Year built: 1978

    Utilities & green energy

    • Electric: No Solar, 220 Volts in Laundry
    Green energy
    • Water conservation: Low-Flow Fixtures

    Community & HOA

    Community
    • Security: Carbon Monoxide Detector(s)
    • Subdivision: Briar Ridge
    HOA
    • Has HOA: Yes
    • Amenities included: Greenbelt
    • Services included: Other
    • HOA fee: $260 annually
    • HOA name: BRIAR RIDGE
    • HOA phone: 888-747-5548
    Location
    • Region: Castro Valley

    Financial & listing details

    • Price per square foot: $768/sqft
    • Tax assessed value: $628,614
    • Price range: $1.8M - $1.8M
    • Date on market: 4/1/2025
    • Listing agreement: Excl Right
    • Listing terms: Cash,Conventional
    • Electric utility on property: Yes

    Price history

    DateEventPrice
    4/23/2025Sold$1,760,000+10.1%$768/sqft
    Source: Bay East AOR #41091633 Report a problem
    4/9/2025Pending sale$1,598,888$698/sqft
    Source: bridgeMLS/CCAR/Bay East AOR #41091633 Report a problem
    4/1/2025Listed for sale$1,598,888+298.7%$698/sqft
    Source: bridgeMLS/CCAR/Bay East AOR #41091633 Report a problem
    6/30/1999Sold$401,000+33.7%$175/sqft
    Source: CCAR #11015337 Report a problem
    6/15/1995Sold$300,000$131/sqft
    Source: Public Record Report a problem

    Public tax history

    YearProperty taxesTax assessment
    2025-- $628,614 +2%
    2024$8,101 +1.7%$616,292 +2%
    2023$7,968 +2%$604,210 +2%
    2022$7,812 +2.6%$592,364 +2%
    2021$7,612 +2.3%$580,751 +1%
    2020$7,439 -1.8%$574,797 +2%
    2019$7,574 +5.7%$563,528 +2%
    2018$7,168 $552,481 +2%
    2017$7,168 +5.1%$541,650 +2%
    2016$6,822 +7%$531,031 +1.5%
    2015$6,377 +1.2%$523,055 +2%
    2014$6,300 $512,810 +0.5%
    2013-- $510,496 +2%
    2012-- $500,487 +2%
    2011-- $490,674 +0.8%
    2010-- $487,010 -0.2%
    2009-- $488,168 +2%
    2008-- $478,597 +2%
    2007-- $469,213 +2%
    2006-- $460,014 +2%
    2005-- $450,996 +2%
    2004-- $442,154 +1.9%
    2003-- $434,054 +2%
    2002-- $425,546 +2%
    2001$4,537 $417,200
    Find assessor info on the county website

    Neighborhood: 94552

    Nearby schools

    GreatSchools rating
    Get a cash offer in 3 minutes
    Find out how much your home could sell for in as little as 3 minutes with a no-obligation cash offer.
    Estimated market value
    $1,765,900
    Get a cash offer in 3 minutes
    Find out how much your home could sell for in as little as 3 minutes with a no-obligation cash offer.
    Estimated market value
    $1,765,900