A rare opportunity awaits to reimagine this architecturally significant home nestled on 1.66 private, wooded acres in the highly sought-after Minnetonka School District. Brimming with potential, this one-of-a-kind property offers a unique blend of design, space, and natural beauty — ready for your vision and personal touch.
The home features a striking layout that showcases thoughtful architectural elements, expansive windows, and soaring ceilings that invite the outdoors in. While in need of a full remodel, the bones are strong and the possibilities are endless.
A portion of the lower level remains unfinished, but is already roughed-in for an additional bedroom and bathroom, offering the chance to expand living space and add significant value.
Whether you’re an architect, builder, or a visionary homeowner looking to create a modern masterpiece, this is a rare chance to restore and enhance a home with character on a premier lot in one of the metro’s most desirable school districts.
Bring your ideas — this is the canvas you’ve been waiting for.
Closed
$635,000
18804 Kingswood Ter, Minnetonka, MN 55345
3beds
3,109sqft
Single Family Residence
Built in 1978
1.66 Acres Lot
$1,130,100 Zestimate®
$204/sqft
$3,745 Estimated rent
Home value
$1,130,100
$1.07M - $1.19M
$3,745/mo
Zestimate® history
Owner options
List your home for rent
$3,745/mo
Rent Zestimate®
Find your next renter with Zillow Rental Manager. Plus, with online applications, you can quickly screen prospective tenants – for free.
$3,745/mo
Rent Zestimate®
Refinance and save
$4,091/mo
Est. payment
Refinancing to a lower rate could help reduce your monthly payments and save thousands over the life of the loan.
$4,091/mo
Est. payment
Explore your selling options
Work with a Zillow partner agent
Leverage their expertise and Zillow's premium Showcase listings to get your home seen by more buyers.
Get startedList with your own agent
Get your home in front of millions of buyers by listing it on Zillow.
Learn how to do itSell it yourself
Take full control of how buyers see your home on Zillow by listing For Sale by Owner (FSBO).
List your homeWhat's special
Private wooded acresThoughtful architectural elementsSoaring ceilingsExpansive windowsPremier lotExpand living space
Zillow last checked:
Listing updated:
Listed by:
Andrew Spilseth 612-396-2951,
Compass,
T. Cody Turnquist 612-578-1093
Bought with:
Eric D Clark
RE/MAX Results
Source: NorthstarMLS as distributed by MLS GRID,MLS#: 6768284
Facts & features
Interior
Bedrooms & bathrooms
- Bedrooms: 3
- Bathrooms: 3
- Full bathrooms: 2
- 1/2 bathrooms: 1
Bedroom
- Level: Upper
- Area: 270 Square Feet
- Dimensions: 15x18
Bedroom 2
- Level: Lower
- Area: 210 Square Feet
- Dimensions: 14x15
Bedroom 3
- Level: Lower
- Area: 169 Square Feet
- Dimensions: 13x13
Dining room
- Level: Main
- Area: 224 Square Feet
- Dimensions: 16x14
Family room
- Level: Main
- Area: 532 Square Feet
- Dimensions: 19x28
Kitchen
- Level: Main
- Area: 180 Square Feet
- Dimensions: 20x9
Laundry
- Level: Lower
- Area: 104 Square Feet
- Dimensions: 13x8
Living room
- Level: Main
- Area: 380 Square Feet
- Dimensions: 20x19
Storage
- Level: Lower
- Area: 56 Square Feet
- Dimensions: 8x7
Heating
- Forced Air
Cooling
- Central Air
Appliances
- Included: Cooktop, Dishwasher, Double Oven, Dryer, Freezer, Refrigerator, Washer
- Laundry: Lower Level, Laundry Room
Features
- Basement: Block,Partially Finished
- Number of fireplaces: 2
- Fireplace features: Gas
Interior area
- Total structure area: 3,109
- Total interior livable area: 3,109 sqft
- Finished area above ground: 2,333
- Finished area below ground: 776
Property
Parking
- Total spaces: 6
- Parking features: Attached
- Attached garage spaces: 6
- Details: Garage Dimensions (46x40), Garage Door Height (7), Garage Door Width (16)
Accessibility
- Accessibility features: None
Features
- Levels: Two
- Stories: 2
- Patio & porch: Deck, Patio
Lot
- Size: 1.66 Acres
- Dimensions: 50 x 313 x 405 x 342
Details
- Foundation area: 1305
- Parcel number: 3111722210013
- Zoning description: Residential-Single Family
Construction
Type & style
- Home type: SingleFamily
- Property subtype: Single Family Residence
Materials
- Roof: Age 8 Years or Less
Condition
- New construction: No
- Year built: 1978
Utilities & green energy
- Gas: Natural Gas
- Sewer: City Sewer/Connected
- Water: City Water/Connected
Community & HOA
Community
- Subdivision: Kingswood
HOA
- Has HOA: No
Location
- Region: Minnetonka
Financial & listing details
- Price per square foot: $204/sqft
- Tax assessed value: $795,700
- Annual tax amount: $10,825
- Date on market: 8/6/2025
- Cumulative days on market: 5 days
Price history
| Date | Event | Price |
|---|---|---|
| 10/17/2025 | Sold | $635,000-2.3%$204/sqft |
Source:  NorthstarMLS as distributed by MLS GRID #6768284 Report a problem NorthstarMLS as distributed by MLS GRID #6768284 Report a problem | ||
| 8/12/2025 | Pending sale | $650,000$209/sqft |
Source: NorthstarMLS as distributed by MLS GRID #6768284 Report a problem | ||
| 8/11/2025 | Listing removed | $650,000$209/sqft |
Source: NorthstarMLS as distributed by MLS GRID #6768284 Report a problem | ||
| 8/6/2025 | Listed for sale | $650,000$209/sqft |
Source: NorthstarMLS as distributed by MLS GRID #6768284 Report a problem | ||
Public tax history
| Year | Property taxes | Tax assessment |
|---|---|---|
| 2025 | $10,825 +6.4% | $795,700 +3.6% |
| 2024 | $10,172 -0.6% | $767,900 +0.7% |
| 2023 | $10,237 +5.2% | $762,800 |
| 2022 | $9,733 +3.2% | $762,800 +13.4% |
| 2021 | $9,430 -4.4% | $672,600 +2.5% |
| 2020 | $9,865 +4.6% | $656,100 -0.2% |
| 2019 | $9,430 -4.4% | $657,100 +6.7% |
| 2018 | $9,865 +8% | $616,100 +1.2% |
| 2017 | $9,132 -0.9% | $608,600 +1.8% |
| 2016 | $9,212 +1.7% | $598,000 -2.3% |
| 2015 | $9,057 -3.4% | $611,900 +2.2% |
| 2014 | $9,372 +6.2% | $599,000 +3.8% |
| 2013 | $8,826 +1.6% | $577,200 -2.8% |
| 2012 | $8,689 +3% | $593,600 -1.4% |
| 2011 | $8,436 -0.6% | $602,200 -8.3% |
| 2010 | $8,490 +3.9% | $656,500 -0.8% |
| 2009 | $8,167 +12.9% | $661,600 +13.8% |
| 2006 | $7,235 +12.2% | $581,400 +15% |
| 2005 | $6,451 +9.1% | $505,600 +15% |
| 2004 | $5,914 +4.8% | $439,700 +12% |
| 2002 | $5,642 -40% | $392,600 |
| 2001 | $9,399 | -- |
Find assessor info on the county website
Neighborhood: 55345
Nearby homes
- $723,2004 bd4 ba2.4k sqft18800 Kingswood Ter, Minnetonka, MN 55345Off Market
- $562,5004 bd3 ba1.5k sqft18810 Kingswood Ter, Minnetonka, MN 55345Off Market
- $479,3003 bd2 ba1.2k sqft18816 De Ann Cir, Minnetonka, MN 55345Off Market
- $440,0003 bd2 ba2k sqft18612 Spring Crest Dr, Minnetonka, MN 55345Sold
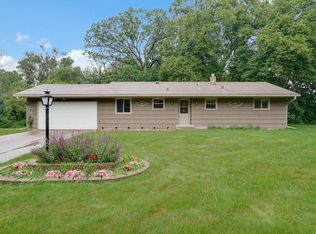
- $627,9003 bd3 ba2.5k sqft18816 Kingswood Ter, Minnetonka, MN 55345Off Market
- $674,6005 bd3 ba1.3k sqft18624 Hanus Rd, Minnetonka, MN 55345Off Market
- $566,7003 bd3 ba1.9k sqft18616 Spring Crest Dr, Minnetonka, MN 55345Off Market
- $486,4004 bd2 ba1.8k sqft18606 Spring Crest Dr, Minnetonka, MN 55345Off Market
Nearby schools
GreatSchools rating
- 9/10Deephaven Elementary SchoolGrades: K-5Distance: 1.5 mi
- 9/10Minnetonka East Middle SchoolGrades: 6-8Distance: 2.1 mi
- 10/10Minnetonka Senior High SchoolGrades: 9-12Distance: 0.6 mi
Get a cash offer in 3 minutes
Find out how much your home could sell for in as little as 3 minutes with a no-obligation cash offer.
Estimated market value
$1,130,100
Get a cash offer in 3 minutes
Find out how much your home could sell for in as little as 3 minutes with a no-obligation cash offer.
Estimated market value
$1,130,100
- Minnesota
- Hennepin County
- Minnetonka
- 55345
- 18804 Kingswood Ter
Nearby cities
Nearby zip codes
Other Minnetonka Topics
