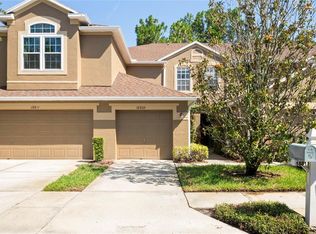
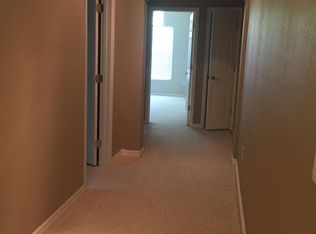
Modern Living & Complete Peace of Mind in New Tampa! Welcome to this beautifully updated 2-bedroom, 1.5-bath townhome in the gated Promenade at West Meadows. This move-in-ready gem features a large eat-in kitchen with brand-new granite countertops, a new stainless steel refrigerator, and a deep undermount sink. Enjoy durable wood-look ceramic tile throughout the first floor and brand-new, plush carpeting upstairs. The open living area flows through triple sliding doors to your private outdoor space, perfect for entertaining. Bonus: The seller is providing a 1-year home warranty for a worry-free transition. Live like you’re on vacation! This updated townhome offers exclusive access to the private Promenade pool plus the massive 35-acre West Meadows Recreation Complex. Enjoy a resort pool with a water slide, splash pad, fitness center, tennis and pickleball courts, dog parks, and multiple sports fields. Inside, the home shines with a renovated kitchen featuring granite counters and stainless appliances. With a 1-car garage and a secure gated entry, this home offers the perfect blend of safety, style, and world-class recreation. You can view the amenities and the community with their online tour. One or more photo(s) has been virtually staged
Sold for $234,888
$234,888
18805 DUQUESNE DRIVE, TAMPA, FL 33647
2beds
1,272sqft
Townhouse
Built in 2000
1,241 Square Feet Lot
$232,900 Zestimate®
$185/sqft
$1,931 Estimated rent
Home value
$232,900
$217,000 - $249,000
$1,931/mo
Zestimate® history
Owner options
List your home for rent
$1,931/mo
Rent Zestimate®
Find your next renter with Zillow Rental Manager. Plus, with online applications, you can quickly screen prospective tenants – for free.
$1,931/mo
Rent Zestimate®
Refinance and save
$2,042/mo
Est. payment
Refinancing to a lower rate could help reduce your monthly payments and save thousands over the life of the loan.
$2,042/mo
Est. payment
Explore your selling options
Work with a Zillow partner agent
Leverage their expertise and Zillow's premium Showcase listings to get your home seen by more buyers.
Get startedList with your own agent
Get your home in front of millions of buyers by listing it on Zillow.
Learn how to do itSell it yourself
Take full control of how buyers see your home on Zillow by listing For Sale by Owner (FSBO).
List your homeWhat's special
Swimming poolNew playgroundElegant granite countertopsConcession standPrivate promenade community poolWater slideTennis and pickleball courts
Zillow last checked:
Listing updated:
Listed by:
Rock Cermele 914-620-7154,
COLDWELL BANKER REALTY 813-977-3500,
Susan Cermele 914-804-8428,
COLDWELL BANKER REALTY
Bought with:
Curtis Skeens, 3609565
RE/MAX REALTY UNLIMITED
Source: Stellar MLS,MLS#: TB8434829 Originating MLS: Suncoast Tampa
Originating MLS: Suncoast Tampa
Facts & features
Interior
Bedrooms & bathrooms
- Bedrooms: 2
- Bathrooms: 2
- Full bathrooms: 1
- 1/2 bathrooms: 1
Rooms
- Room types: Utility Room
Primary bedroom
- Features: Dual Closets
- Level: Second
- Dimensions: 10x10
Bedroom 2
- Features: Built-in Closet
- Level: Second
- Dimensions: 15x15
Bathroom 1
- Level: First
- Dimensions: 5x6
Bathroom 2
- Level: Second
- Dimensions: 5x8
Balcony porch lanai
- Level: First
- Dimensions: 15x9
Dining room
- Level: First
- Dimensions: 11x15
Kitchen
- Level: First
- Dimensions: 15x15
Living room
- Level: First
- Dimensions: 20x15
Heating
- Electric
Cooling
- Central Air
Appliances
- Included: Dishwasher, Disposal, Dryer, Electric Water Heater, Microwave, Refrigerator, Washer
- Laundry: Inside, Laundry Closet
Features
- Ceiling Fan(s), Eating Space In Kitchen, Living Room/Dining Room Combo, Open Floorplan, PrimaryBedroom Upstairs, Solid Wood Cabinets
- Flooring: Carpet, Ceramic Tile, Engineered Hardwood
- Doors: Sliding Doors
- Has fireplace: No
Interior area
- Total structure area: 1,272
- Total interior livable area: 1,272 sqft
Property
Parking
- Total spaces: 1
- Parking features: Garage - Attached
- Attached garage spaces: 1
Features
- Levels: Two
- Stories: 2
- Patio & porch: Screened
- Exterior features: Private Mailbox, Rain Gutters, Sidewalk
Lot
- Size: 1,241 Square Feet
- Residential vegetation: Wooded
Details
- Parcel number: A1127195FS00000900004.0
- Zoning: PD-A
- Special conditions: None
Construction
Type & style
- Home type: Townhouse
- Architectural style: Contemporary
- Property subtype: Townhouse
- Attached to another structure: Yes
Materials
- Block
- Foundation: Slab
- Roof: Shingle
Condition
- New construction: No
- Year built: 2000
Utilities & green energy
- Sewer: Public Sewer
- Water: Public
- Utilities for property: Fire Hydrant, Sewer Connected, Sprinkler Recycled, Underground Utilities
Community & HOA
Community
- Features: Association Recreation - Owned, Clubhouse, Dog Park, Fitness Center, Gated Community - No Guard, Park, Playground, Pool, Sidewalks, Tennis Court(s), Wheelchair Access
- Pet fee: $0 monthly
- Subdivision: THE PROMENADE TWNHMS AT WESTMEADOWS
HOA
- Has HOA: Yes
- Services included: Common Area Taxes, Maintenance Grounds, Maintenance Repairs, Sewer, Trash
- HOA fee: $319 monthly
- HOA name: Peggy Stiener
- HOA phone: 813-341-0943
Location
- Region: Tampa
Financial & listing details
- Price per square foot: $185/sqft
- Tax assessed value: $201,170
- Annual tax amount: $5,179
- Date on market: 10/10/2025
- Cumulative days on market: 157 days
- Listing terms: Cash,Conventional,FHA,VA Loan
- Ownership: Fee Simple
- Total actual rent: 0
- Road surface type: Asphalt
Price history
| Date | Event | Price |
|---|---|---|
| 4/24/2026 | Sold | $234,888$185/sqft |
Source:  Stellar MLS #TB8434829 Report a problem Stellar MLS #TB8434829 Report a problem | ||
| 3/28/2026 | Pending sale | $234,888$185/sqft |
Source: Stellar MLS #TB8434829 Report a problem | ||
| 2/25/2026 | Price change | $234,888-2.1%$185/sqft |
Source: Stellar MLS #TB8434829 Report a problem | ||
| 2/4/2026 | Listed for sale | $240,000$189/sqft |
Source: Stellar MLS #TB8434829 Report a problem | ||
| 1/24/2026 | Pending sale | $240,000$189/sqft |
Source: Stellar MLS #TB8434829 Report a problem | ||
| 11/21/2025 | Price change | $240,000+0%$189/sqft |
Source: Stellar MLS #TB8434829 Report a problem | ||
| 10/10/2025 | Listed for sale | $239,900+9%$189/sqft |
Source: Stellar MLS #TB8434829 Report a problem | ||
| 7/7/2022 | Sold | $220,000+209.9%$173/sqft |
Source: Public Record Report a problem | ||
| 9/9/2011 | Sold | $71,000-15%$56/sqft |
Source: Public Record Report a problem | ||
| 7/22/2011 | Listed for sale | $83,500-44.3%$66/sqft |
Source: Exit Extreme Realty #T2474252 Report a problem | ||
| 6/9/2005 | Sold | $150,000+20.4%$118/sqft |
Source: Public Record Report a problem | ||
| 6/2/2004 | Sold | $124,600+13.4%$98/sqft |
Source: Public Record Report a problem | ||
| 5/3/2002 | Sold | $109,900$86/sqft |
Source: Public Record Report a problem | ||
Public tax history
| Year | Property taxes | Tax assessment |
|---|---|---|
| 2025 | $5,276 +1.9% | $201,170 -2% |
| 2024 | $5,180 +2.3% | $205,228 +2.8% |
| 2023 | $5,065 +24.4% | $199,709 +38.9% |
| 2022 | $4,072 +10.7% | $143,764 +10% |
| 2021 | $3,679 +3.6% | $130,695 +4% |
| 2020 | $3,550 +7.9% | $125,717 +10% |
| 2019 | $3,290 +5% | $114,288 +0.5% |
| 2018 | $3,135 -1.5% | $113,714 +20.4% |
| 2017 | $3,182 -0.4% | $94,453 +3.8% |
| 2016 | $3,195 +11.8% | $91,023 +10% |
| 2015 | $2,859 | $82,748 +10% |
| 2014 | $2,859 +6.2% | $75,225 +10% |
| 2013 | $2,693 +40.7% | $68,386 +2.5% |
| 2012 | $1,914 -32.9% | $66,741 -10.4% |
| 2011 | $2,851 -2% | $74,495 -4.1% |
| 2010 | $2,909 -10.5% | $77,667 -16.9% |
| 2009 | $3,252 -15.8% | $93,513 -23.2% |
| 2008 | $3,862 -10% | $121,814 -15.8% |
| 2007 | $4,289 -4.6% | $144,644 +2.3% |
| 2006 | $4,494 +32.1% | $141,345 +20.5% |
| 2005 | $3,403 | $117,337 +16.1% |
| 2004 | -- | $101,081 +1.3% |
| 2003 | -- | $99,832 +5.2% |
| 2002 | -- | $94,872 0% |
| 2001 | -- | $94,876 +3270.4% |
| 2000 | $1,227 | $2,815 |
Find assessor info on the county website
Neighborhood: West Meadows
Nearby homes
- $201,0002 bd1 ba1.2k sqft18807 Duquesne Dr, Tampa, FL 33647Off Market

- $227,8002 bd3 ba1.2k sqft18803 Duquesne Dr, Tampa, FL 33647Off Market

- $244,9002 bd3 ba1.2k sqft18809 Duquesne Dr, Tampa, FL 33647Sold
- $293,1003 bd3 ba1.7k sqft18801 Duquesne Dr, Tampa, FL 33647Off Market
- $262,2002 bd3 ba1.7k sqft18811 Duquesne Dr, Tampa, FL 33647Off Market
- $278,5002 bd2 ba1.7k sqft18813 Duquesne Dr, Tampa, FL 33647Off Market
- $229,7002 bd1 ba1.2k sqft18815 Duquesne Dr, Tampa, FL 33647Off Market
- $259,7002 bd2 ba1.2k sqft18817 Duquesne Dr, Tampa, FL 33647Off Market
Nearby schools
GreatSchools rating
- 10/10Clark Elementary SchoolGrades: PK-5Distance: 1 mi
- 8/10Liberty Middle SchoolGrades: 6-8Distance: 0.8 mi
- 3/10Freedom High SchoolGrades: 9-12Distance: 0.8 mi
Schools provided by the listing agent
- High: Wharton-HB
Source: Stellar MLS. This data may not be complete. We recommend contacting the local school district to confirm school assignments for this home.
Get a cash offer in 3 minutes
Find out how much your home could sell for in as little as 3 minutes with a no-obligation cash offer.
Estimated market value
$232,900
Get a cash offer in 3 minutes
Find out how much your home could sell for in as little as 3 minutes with a no-obligation cash offer.
Estimated market value
$232,900
- Florida
- Hillsborough County
- Tampa
- 33647
- West Meadows
- 18805 DUQUESNE DRIVE
Nearby cities
Nearby neighborhoods
Nearby zip codes
Other Tampa Topics
