Skip main navigation
Sold
  • Price Unknown

    18805 E 30th Ter, Independence, MO 64057

    3beds
    2,236sqft
    Single Family Residence
    Built in 1964
    0.28 Acres Lot
    $319,700 Zestimate®
    $--/sqft
    $2,093 Estimated rent

    Home value

    $319,700

    $285,000 - $361,000

    $2,093/mo

    Zestimate® history
    Loading
    Loading...

    Owner options

    List your home for rent

    $2,093/mo

    Rent Zestimate®

    Find your next renter with Zillow Rental Manager. Plus, with online applications, you can quickly screen prospective tenants – for free.

    Learn more

    $2,093/mo

    Rent Zestimate®

    Refinance and save

    Refinancing to a lower rate could help reduce your monthly payments and save thousands over the life of the loan.

    See today's rates

    Explore your selling options

    Work with a Zillow partner agent

    Leverage their expertise and Zillow's premium Showcase listings to get your home seen by more buyers.

    Get started

    List with your own agent

    Get your home in front of millions of buyers by listing it on Zillow.

    Learn how to do it

    Sell it yourself

    Take full control of how buyers see your home on Zillow by listing For Sale by Owner (FSBO).

    List your home

    What's special

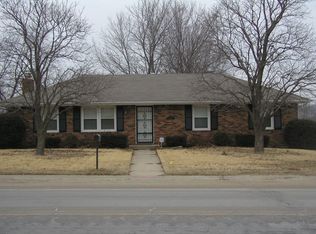
    Come check out this newly remodeled 3-bedroom, 3 bath home in a well-established neighborhood in Independence. Unique floorplan provides for good flow and plenty of space for relaxing and entertaining. Gorgeous LVP floors throughout & cozy fireplace in Family room. 3 bedrooms set up and away from the main area of the home, keeping it more private. New Sunroom offers plenty of space to put your plants or just relax, as it opens up to a large patio and fenced in back yard, great for entertaining. Tons of storage space throughout including in garage and finished basement or use them as bonus rooms. Finished basement offers a full bathroom, sitting area and 2nd kitchen. This home is Located close to hospital, schools, shopping and restaurants. All appliances stay with the home making it great for a first time home buyer or potential investment property.

    Zillow last checked:

    Listing updated:

    Listed by:

    Michelle Kinnison 816-656-6206,

    RE/MAX Premier Properties,

    Saundra Hendricks 816-799-7979,

    RE/MAX Premier Properties

    Bought with:

    Rachel Kilmer, 1850483

    ReeceNichols - Lees Summit

    Source: Heartland MLS as distributed by MLS GRID,MLS#: 2520092MLS Logo

    Facts & features

    Interior

    Bedrooms & bathrooms
    • Bedrooms: 3
    • Bathrooms: 3
    • Full bathrooms: 3
    Primary bedroom
    • Features: Ceiling Fan(s), Wood Floor
    • Level: Third
    Bedroom 2
    • Features: Ceiling Fan(s), Wood Floor
    • Level: Third
    Bedroom 3
    • Features: Ceiling Fan(s), Wood Floor
    • Level: Third
    Bathroom 3
    • Level: Basement
    Dining room
    • Level: Second
    Enclosed porch
    • Level: Second
    Family room
    • Features: Fireplace, Wood Floor
    • Level: Second
    Kitchen
    • Level: Second
    Kitchen 2nd
    • Level: Basement
    Living room
    • Level: Second
    Heating
    • Natural Gas
    Cooling
    • Electric
    Appliances
    • Included: Cooktop, Dishwasher, Disposal, Microwave, Built-In Electric Oven
    • Laundry: In Basement
    Features
    • Ceiling Fan(s), Kitchen Island, In-Law Floorplan
    • Flooring: Vinyl
    • Windows: Window Coverings, Storm Window(s)
    • Basement: Concrete,Finished,Interior Entry
    • Number of fireplaces: 1
    • Fireplace features: Family Room
    Interior area
    • Total structure area: 2,236
    • Total interior livable area: 2,236 sqft
    • Finished area above ground: 1,569
    • Finished area below ground: 667

    Property

    Parking
    • Total spaces: 2
    • Parking features: Attached, Garage Door Opener, Garage Faces Front
    • Attached garage spaces: 2
    Features
    • Patio & porch: Covered, Screened
    Lot
    • Size: 0.28 Acres
    • Features: City Lot
    Details
    • Additional structures: Shed(s)
    • Parcel number: 25810050200000000

    Construction

    Type & style
    • Home type: SingleFamily
    • Architectural style: Traditional
    • Property subtype: Single Family Residence
    Materials
    • Brick Trim, Metal Siding
    • Roof: Composition
    Condition
    • Year built: 1964

    Utilities & green energy

    • Sewer: Public Sewer
    • Water: Public

    Community & HOA

    Community
    • Subdivision: Walnut Gardens
    HOA
    • Has HOA: No
    Location
    • Region: Independence

    Financial & listing details

    • Annual tax amount: $2,074
    • Date on market: 11/29/2024
    • Listing terms: Cash,Conventional,FHA,VA Loan
    • Ownership: Private

    Price history

    DateEventPrice
    2/12/2025Sold--
    Source: Heartland MLS as distributed by MLS GRID #2520092 Report a problem
    12/28/2024Contingent$315,000$141/sqft
    Source: Heartland MLS as distributed by MLS GRID #2520092 Report a problem
    12/2/2024Price change$315,000-3.1%$141/sqft
    Source: Heartland MLS as distributed by MLS GRID #2520092 Report a problem
    11/29/2024Listed for sale$325,000$145/sqft
    Source: Heartland MLS as distributed by MLS GRID #2520092 Report a problem

    Public tax history

    Tax history is unavailable.

    Neighborhood: Blackburn

    Nearby schools

    GreatSchools rating
    Schools provided by the listing agent
    • Elementary: Blackburn
    • Middle: Middle School Complx
    • High: Truman

    Source: Heartland MLS as distributed by MLS GRID. This data may not be complete. We recommend contacting the local school district to confirm school assignments for this home.

    Get a cash offer in 3 minutes
    Find out how much your home could sell for in as little as 3 minutes with a no-obligation cash offer.
    Estimated market value
    $319,700
    Get a cash offer in 3 minutes
    Find out how much your home could sell for in as little as 3 minutes with a no-obligation cash offer.
    Estimated market value
    $319,700