Skip main navigation
Under contract
  • $749,999

    18805 Hundred Acre Ln, Triangle, VA 22172

    5beds
    5,026sqft
    : 
    Loading
    Get pre-qualified
    Single Family Residence
    Built in 2005
    10,402 Square Feet Lot
    $-- Zestimate®
    $149/sqft
    $55/mo HOA

    What's special

    Lush green grassGas fireplaceStunning brick colonialSitting areaHigh ceilingsLarge showerFire pit
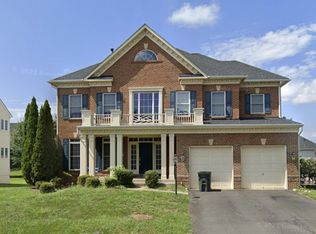
    Stunning brick colonial with 5 bedrooms and 4 and a half baths in Moncure Woods! Eat-in kitchen features center island gas cooktop, double wall ovens, french door refrigerator, large pantry, and tons of cabinets.  Spacious living room with wall of windows and gas fireplace. 4 bedooms upstairs including primary bedroom suite with a 3-sided gas fireplace and sitting area, double walk-in closets, luxurious bath with separate vanities, large shower, and soaking tub. Upper-level laundry with brand new washer & dryer. Over 5,000 square feet of sun-drenched living space with hardwood floors, high ceilings, whole-house speakers, plus new carpet and fresh paint. Backyard patio with pergula, fire pit and lush green grass. Nearby local attractions include Locust Shade Park, Prince William Forest Park, historic Dumfries, and Quantico Marine Base with the National Museum of the Marine Corps. Quick access to 95 & Rt 1, commuter lots, the VRE, plus the Rt 234 Commuter Lot makes commuting a breeze.
    41 days
    |
    456
    |
    18
    |

    Zillow last checked:

    Listing updated:

    Listed by:

    Mike Roschke 703-869-0429,

    TTR Sotheby's International Realty (703) 745-1212

    Source: Bright MLS,MLS#: VAPW2117300MLS Logo

      Facts & features

      Interior

      Bedrooms & bathrooms
      • Bedrooms: 5
      • Bathrooms: 5
      • Full bathrooms: 4
      • 1/2 bathrooms: 1
      • Main level bathrooms: 1
      Rooms
      • Room types: Living Room, Dining Room, Primary Bedroom, Bedroom 2, Bedroom 3, Bedroom 4, Bedroom 5, Kitchen, Family Room, Den, Foyer, Office, Storage Room, Bathroom 2, Bathroom 3, Primary Bathroom, Full Bath
      Primary bedroom
      • Features: Flooring - Carpet, Primary Bedroom - Sitting Area, Fireplace - Gas
      • Level: Upper
      Bedroom 2
      • Features: Flooring - Carpet
      • Level: Upper
      Bedroom 3
      • Features: Flooring - Carpet
      • Level: Upper
      Bedroom 4
      • Features: Flooring - Carpet
      • Level: Upper
      Bedroom 5
      • Level: Lower
      Primary bathroom
      • Features: Flooring - Tile/Brick, Double Sink, Soaking Tub, Walk-In Closet(s)
      • Level: Upper
      Bathroom 2
      • Features: Flooring - Tile/Brick, Bathroom - Tub Shower
      • Level: Upper
      Bathroom 3
      • Features: Flooring - Tile/Brick, Bathroom - Tub Shower
      • Level: Upper
      Den
      • Features: Flooring - Carpet
      • Level: Lower
      Dining room
      • Features: Flooring - HardWood, Crown Molding
      • Level: Main
      Family room
      • Features: Fireplace - Gas, Flooring - Carpet
      • Level: Main
      Foyer
      • Features: Flooring - HardWood
      • Level: Main
      Other
      • Level: Lower
      Kitchen
      • Features: Flooring - Tile/Brick, Kitchen - Gas Cooking
      • Level: Main
      Living room
      • Features: Flooring - HardWood, Crown Molding
      • Level: Main
      Office
      • Features: Flooring - Tile/Brick
      • Level: Main
      Storage room
      • Features: Flooring - Concrete
      • Level: Lower
      Heating
      • Programmable Thermostat, Zoned, Heat Pump, Natural Gas
      Cooling
      • Central Air, Programmable Thermostat, Zoned, Ceiling Fan(s), Electric
      Appliances
      • Included: Microwave, Down Draft, Disposal, Dishwasher, Dryer, Exhaust Fan, Double Oven, Oven, Refrigerator, Washer, Water Heater, Gas Water Heater
      • Laundry: Upper Level
      Features
      • Attic, Soaking Tub, Ceiling Fan(s), Formal/Separate Dining Room, Eat-in Kitchen, Kitchen Island, Kitchen - Table Space, Pantry, Primary Bath(s), Recessed Lighting, Sound System, Walk-In Closet(s), Upgraded Countertops, 9'+ Ceilings
      • Flooring: Hardwood, Carpet, Ceramic Tile, Wood
      • Windows: Window Treatments
      • Basement: Partial,Connecting Stairway,Sump Pump,Finished
      • Number of fireplaces: 2
      • Fireplace features: Gas/Propane, Glass Doors
      Interior area
      • Total structure area: 5,106
      • Total interior livable area: 5,026 sqft
      • Finished area above ground: 3,514
      • Finished area below ground: 1,512

      Property

      Parking
      • Total spaces: 2
      • Parking features: Garage Faces Front, Garage Door Opener, Inside Entrance, Attached
      • Attached garage spaces: 2
      Accessibility
      • Accessibility features: None
      Features
      • Levels: Three
      • Stories: 3
      • Patio & porch: Patio
      • Pool features: None
      Lot
      • Size: 10,402 Square Feet
      Details
      • Additional structures: Above Grade, Below Grade
      • Parcel number: 8288137104
      • Zoning: R4
      • Special conditions: Standard

      Construction

      Type & style
      • Home type: SingleFamily
      • Architectural style: Colonial
      • Property subtype: Single Family Residence
      Materials
      • Brick Front, Vinyl Siding
      • Foundation: Other
      Condition
      • Very Good
      • New construction: No
      • Year built: 2005
      Details
      • Builder model: Regent
      • Builder name: Stanley Martin

      Utilities & green energy

      • Sewer: Public Sewer
      • Water: Public

      Community & HOA

      Community
      • Subdivision: Moncure Woods
      HOA
      • Has HOA: Yes
      • HOA fee: $55 monthly
      Location
      • Region: Triangle

      Financial & listing details

      • Price per square foot: $149/sqft
      • Tax assessed value: $761,900
      • Annual tax amount: $6,936
      • Date on market: 6/5/2026
      • Listing agreement: Exclusive Right To Sell
      • Listing terms: Cash,Conventional,FHA,VA Loan
      • Ownership: Fee Simple

        Estimated market value

        Not available

        Estimated sales range

        Not available

        Not available

        Price history

        DateEventPrice
        7/1/2026Contingent$749,999$149/sqft
        Source: Bright MLS #VAPW2117300 Report a problem
        6/5/2026Listed for sale$749,999+32.7%$149/sqft
        Source: Bright MLS #VAPW2117300 Report a problem
        10/15/2020Sold$565,000+2.7%$112/sqft
        Source: Public Record Report a problem
        9/29/2020Pending sale$550,000$109/sqft
        Source: Keller Williams Realty #VAPW501946 Report a problem
        9/11/2020Listed for sale$550,000-2.7%$109/sqft
        Source: Keller Williams Realty #VAPW501946 Report a problem
        11/1/2017Listing removed$565,000$112/sqft
        Source: Lake Ridge #1000028479 Report a problem
        9/16/2017Price change$565,000-0.7%$112/sqft
        Source: Lake Ridge #PW9987388 Report a problem
        6/25/2017Listed for sale$569,000+0.7%$113/sqft
        Source: Keller Williams Realty #PW9987388 Report a problem
        5/13/2005Sold$565,044$112/sqft
        Source: Public Record Report a problem

        Public tax history

        YearProperty taxesTax assessment
        2025$7,022 +3.1%$716,200 +4.5%
        2024$6,814 +3.8%$685,200 +8.6%
        2023$6,566 -0.8%$631,000 +7.4%
        2022$6,621 +2.4%$587,500 +10.7%
        2021$6,467 $530,900 +9.5%
        2020-- $484,800 +1%
        2019$2,897 -48.8%$479,800 +2.4%
        2018$5,657 +2.6%$468,500 +2.5%
        2017$5,515 -0.3%$457,000 +0.8%
        2016$5,529 +3%$453,500 +3.6%
        2015$5,365 $437,700 +1.7%
        2014$5,365 $430,500 -2.4%
        2013-- $441,000 +8.3%
        2012-- $407,200 +8.2%
        2010-- $376,300 -1.4%
        2009-- $381,700 -29.9%
        2008-- $544,500 -21.7%
        2007-- $695,200 +12.4%
        2006-- $618,600
        Find assessor info on the county website

        Monthly payment

        Est. payment

        Payment breakdown

        Explore the cost of this home by adjusting the details. Changes won't be saved.
        All calculations are estimates and provided by Zillow, Inc. for informational purposes only. Actual amounts may vary.
        HOA fees may include property taxes on listings classified as Co-Ops. Contact the listing agent and/or owner for fee details.
        Mortgage interest rates are dependent on a number of factors, including credit score, down payment, and repayment length. Interest rate data provided by Zillow Group Marketplace, Inc. as of 1/1/1970 from various mortgage lenders with which we have lead or other similar arrangements; the Estimated Payment is an average of those rates.
        See how much you could borrow to make a competitive offer.

        Climate risks

        Neighborhood: 22172

        Getting around

        4 / 100
        Car-Dependent
        13 / 100
        Somewhat Bikeable

        Nearby schools

        GreatSchools rating
        Schools provided by the listing agent
        • Elementary: Triangle
        • Middle: Graham Park
        • High: Potomac
        • District: Prince William County Public Schools

        Source: Bright MLS. This data may not be complete. We recommend contacting the local school district to confirm school assignments for this home.

        A local agent can set up tours, give advice and negotiate with sellers.

        Browse local experts

        Similar homes