Skip main navigation
Sold for $505,000
  • $505,000

    18806 Autumn Lake Blvd, Hudson, FL 34667

    4beds
    2,379sqft
    Single Family Residence
    Built in 1989
    0.46 Acres Lot
    $497,700 Zestimate®
    $212/sqft
    $3,567 Estimated rent

    Home value

    $497,700

    $448,000 - $552,000

    $3,567/mo

    Zestimate® history
    Loading
    Loading...

    Owner options

    List your home for rent

    $3,567/mo

    Rent Zestimate®

    Find your next renter with Zillow Rental Manager. Plus, with online applications, you can quickly screen prospective tenants – for free.

    Learn more

    $3,567/mo

    Rent Zestimate®

    Refinance and save

    $3,537/mo

    Est. payment

    Refinancing to a lower rate could help reduce your monthly payments and save thousands over the life of the loan.

    See today's rates

    $3,537/mo

    Est. payment

    Explore your selling options

    Work with a Zillow partner agent

    Leverage their expertise and Zillow's premium Showcase listings to get your home seen by more buyers.

    Get started

    List with your own agent

    Get your home in front of millions of buyers by listing it on Zillow.

    Learn how to do it

    Sell it yourself

    Take full control of how buyers see your home on Zillow by listing For Sale by Owner (FSBO).

    List your home

    What's special

    Cozy fireplacePool homeCovered lanaiBreakfast barWhite quartz countertopsFamily roomPebble tec
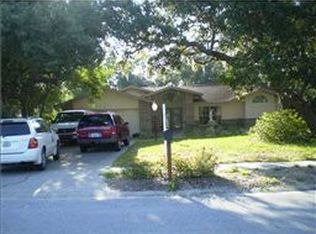
    BUYER TO RECIVE $5,000 IN CLOSING COSTS - ASK AGENT FOR MORE INFORMATION - NEW PRICE AND SELLERS ARE MOVITVATED!! Welcome to your new home in the highly sought-after, deed-restricted community of Autumn Oaks! This beautifully maintained 4-bedroom, 3-bath pool home is nestled on a picturesque .46-acre tree-shaded lot, offering both privacy and tranquility. As you step inside, you’re welcomed into the formal living room, featuring elegant French doors that open directly to the pool area, creating a seamless indoor-outdoor living experience. Adjacent to the living room is the formal dining room, highlighted by custom lighting, making it the perfect space to host gatherings and special occasions. The home boasts a desirable three-way split bedroom floor plan, ensuring privacy and comfort for everyone. The primary suite is privately located to the left as you enter the home, offering a peaceful retreat with a spacious walk-in closet and direct access to the lanai. The en-suite bath has been beautifully updated with newer cabinets, countertops, and fixtures, featuring a luxurious jetted tub and a separate shower. Bedrooms two and three are situated just past the kitchen, sharing a full bathroom. Bedroom four, located at the rear of the home, is conveniently positioned next to the pool bath, making it an ideal space for guests. The heart of the home is the newly updated kitchen, designed to impress with stunning white quartz countertops, white cabinetry, a custom backsplash, a brand-new refrigerator, an island with a breakfast bar, a built-in desk, a pantry, and a charming eating nook that overlooks the pool. The family room, located just off the kitchen, is warm and inviting, featuring a cozy fireplace surrounded by floor-to-ceiling built-in shelving. Step outside to your private fully fenced backyard retreat, where the covered lanai is the perfect place to enjoy morning coffee or evening cocktails. The sparkling swimming pool has been resurfaced with Pebble Tec and features a DE filter, making it the ultimate place to relax and soak up the Florida sunshine. Autumn Oaks is a peaceful and well-established community conveniently located near County Line Road, offering easy access to the best of Hernando and Pasco County. Enjoy nearby attractions like Weeki Wachee Springs State Park and SunWest Park, or take a short drive to Tampa International Airport, St. Pete/Clearwater Airport, and some of Florida’s most stunning beaches. Flood insurance is not required for this property! This home is more than just a place to live—it’s a lifestyle. Schedule your private showing today!

    Zillow last checked:

    Listing updated:

    Listed by:

    Ashley Gajdosz 813-300-7002,

    KELLER WILLIAMS TAMPA PROP. 813-264-7754,

    Grant Gajdosz 828-367-8923,

    KELLER WILLIAMS TAMPA PROP.

    Bought with:

    Non-Member Agent

    STELLAR NON-MEMBER OFFICE

    Source: Stellar MLS,MLS#: TB8355004MLS LogoOriginating MLS: Suncoast Tampa

    Facts & features

    Interior

    Bedrooms & bathrooms
    • Bedrooms: 4
    • Bathrooms: 3
    • Full bathrooms: 3
    Rooms
    • Room types: Dining Room, Living Room, Utility Room
    Primary bedroom
    • Features: Walk-In Closet(s)
    • Level: First
    • Area: 252 Square Feet
    • Dimensions: 14x18
    Bedroom 2
    • Features: Built-in Closet
    • Level: First
    • Area: 132 Square Feet
    • Dimensions: 11x12
    Bedroom 3
    • Features: Built-in Closet
    • Level: First
    • Area: 132 Square Feet
    • Dimensions: 11x12
    Bedroom 4
    • Features: Built-in Closet
    • Level: First
    • Area: 156 Square Feet
    • Dimensions: 12x13
    Dining room
    • Level: First
    Family room
    • Level: First
    Kitchen
    • Features: Built-in Closet
    • Level: First
    • Area: 285 Square Feet
    • Dimensions: 15x19
    Living room
    • Level: First
    Heating
    • Central
    Cooling
    • Central Air
    Appliances
    • Included: Dishwasher, Microwave, Range, Refrigerator
    • Laundry: Inside, Laundry Room
    Features
    • Ceiling Fan(s), Crown Molding, Eating Space In Kitchen, Kitchen/Family Room Combo, Living Room/Dining Room Combo, Primary Bedroom Main Floor, Solid Surface Counters, Split Bedroom, Stone Counters, Thermostat, Walk-In Closet(s)
    • Flooring: Ceramic Tile, Luxury Vinyl
    • Doors: French Doors
    • Windows: Blinds, Drapes, Shutters
    • Has fireplace: Yes
    • Fireplace features: Living Room
    Interior area
    • Total structure area: 3,211
    • Total interior livable area: 2,379 sqft

    Property

    Parking
    • Total spaces: 2
    • Parking features: Driveway
    • Attached garage spaces: 2
    • Has uncovered spaces: Yes
    Features
    • Levels: One
    • Stories: 1
    • Patio & porch: Patio, Screened
    • Exterior features: Private Mailbox, Sidewalk
    • Has private pool: Yes
    • Pool features: Gunite, Screen Enclosure
    Lot
    • Size: 0.46 Acres
    • Features: Flood Insurance Required, Landscaped, Sidewalk
    • Residential vegetation: Mature Landscaping, Trees/Landscaped
    Details
    • Parcel number: 172403003.0000.00060.0
    • Zoning: R1
    • Special conditions: None

    Construction

    Type & style
    • Home type: SingleFamily
    • Property subtype: Single Family Residence
    Materials
    • Block, Stucco
    • Foundation: Block
    • Roof: Shingle
    Condition
    • New construction: No
    • Year built: 1989

    Utilities & green energy

    • Sewer: Septic Tank
    • Water: Public
    • Utilities for property: Electricity Available

    Community & HOA

    Community
    • Features: Deed Restrictions, Playground, Sidewalks, Tennis Court(s)
    • Pet fee: $0 monthly
    • Subdivision: AUTUMN OAKS
    HOA
    • Has HOA: Yes
    • HOA fee: $32 monthly
    • HOA name: Andy Demers
    • HOA phone: 727-455-0207
    Location
    • Region: Hudson

    Financial & listing details

    • Price per square foot: $212/sqft
    • Tax assessed value: $396,615
    • Annual tax amount: $5,983
    • Date on market: 2/26/2025
    • Cumulative days on market: 173 days
    • Listing terms: Cash,Conventional,FHA,VA Loan
    • Ownership: Fee Simple
    • Total actual rent: 0
    • Electric utility on property: Yes
    • Road surface type: Paved, Asphalt

    Price history

    DateEventPrice
    9/23/2025Sold$505,000-1.9%$212/sqft
    Source: Stellar MLS #TB8355004 Report a problem
    8/20/2025Pending sale$515,000$216/sqft
    Source: Stellar MLS #TB8355004 Report a problem
    8/20/2025Price change$515,000+29.1%$216/sqft
    Source: Stellar MLS #TB8355004 Report a problem
    8/15/2025Price change$399,000-23.5%$168/sqft
    Source: Stellar MLS #TB8355004 Report a problem
    7/29/2025Price change$521,900-4.2%$219/sqft
    Source: Stellar MLS #TB8355004 Report a problem
    5/3/2025Price change$544,900-1.8%$229/sqft
    Source: Stellar MLS #TB8355004 Report a problem
    3/27/2025Price change$555,000-1.8%$233/sqft
    Source: Stellar MLS #TB8355004 Report a problem
    2/26/2025Listed for sale$565,000+7.6%$237/sqft
    Source: Stellar MLS #TB8355004 Report a problem
    9/27/2024Listing removed$525,000$221/sqft
    Source: Stellar MLS #T3534198 Report a problem
    8/5/2024Price change$525,000-2.8%$221/sqft
    Source: Stellar MLS #T3534198 Report a problem
    7/26/2024Price change$539,900-0.9%$227/sqft
    Source: Stellar MLS #T3534198 Report a problem
    7/10/2024Price change$545,000-0.9%$229/sqft
    Source: Stellar MLS #T3534198 Report a problem
    6/14/2024Listed for sale$550,000+0.9%$231/sqft
    Source: Stellar MLS #T3534198 Report a problem
    8/25/2023Sold$545,000-1.8%$229/sqft
    Source: HCMLS #2231778 Report a problem
    7/30/2023Pending sale$554,900$233/sqft
    Source: Stellar MLS #W7855120 Report a problem
    7/6/2023Price change$554,900-2.5%$233/sqft
    Source: HCMLS #2231778 Report a problem
    6/16/2023Price change$569,000-1.9%$239/sqft
    Source: HCMLS #2231778 Report a problem
    5/25/2023Listed for sale$579,900+329.6%$244/sqft
    Source: HCMLS #2231778 Report a problem
    10/13/1994Sold$135,000$57/sqft
    Source: Public Record Report a problem

    Public tax history

    YearProperty taxesTax assessment
    2024$6,233 -12.6%$396,615 -3.3%
    2023$7,129 +240%$410,350 +144.6%
    2022$2,097 +2.3%$167,750 +6.1%
    2021$2,050 +1.9%$158,130 +1.4%
    2020$2,012 +2.1%$155,950 +2.3%
    2019$1,972 $152,450 +1.9%
    2018$1,972 +2.2%$149,616
    2017$1,930 -14.8%$149,616 +4.2%
    2016$2,264 +22.5%$143,525 +2%
    2015$1,848 +3%$140,707 -6.9%
    2014$1,794 $151,129 +9.9%
    2013-- $137,527 -0.2%
    2012-- $137,750 -11.7%
    2011-- $155,927 -8%
    2010-- $169,560 +0.1%
    2009-- $169,438 -27.1%
    2008-- $232,322 -15.8%
    2007-- $275,853 +8%
    2006-- $255,533 +26.7%
    2005-- $201,628 +21.8%
    2004-- $165,479 +16.2%
    2003-- $142,462 -0.2%
    2002-- $142,748 +8.6%
    2000-- $131,473
    1999-- $131,473
    Find assessor info on the county website

    Neighborhood: 34667

    Nearby schools

    GreatSchools rating
    Schools provided by the listing agent
    • Middle: Crews Lake Middle-PO
    • High: Hudson High-PO

    Source: Stellar MLS. This data may not be complete. We recommend contacting the local school district to confirm school assignments for this home.

    Get a cash offer in 3 minutes
    Find out how much your home could sell for in as little as 3 minutes with a no-obligation cash offer.
    Estimated market value
    $497,700
    Get a cash offer in 3 minutes
    Find out how much your home could sell for in as little as 3 minutes with a no-obligation cash offer.
    Estimated market value
    $497,700