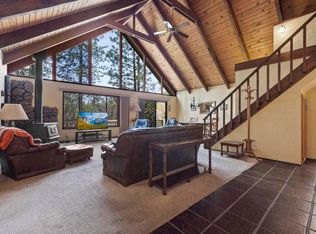
This turnkey cabin is ready for you to arrive and relax as every surface has been thoughtfully touched to create a luxurious retreat. This home features 3BD/1BA + huge bonus room and sleeping loft. As you arrive you are sure to be impressed with the curb appeal of this home with old growth trees, brand new driveway and inviting outdoor firepit and seating area lending to it's charm. As soon as you open the glass front door surrounded by floor to ceiling windows framing the view of magnificent sunsets you are greeted by beautiful refinished hardwood floors and vaulted knotty pine ceiling throughout making every room feel cozy. The living room has an impressive fireplace reaching to the 2nd floor and a hand hewn mantle crafted by a local artisian. The kitchen has veined quartz counters and stacked stone backsplash with beautiful iron ore cabinets. For the chef in you the kitchen is equipped with a brand new appliance package including a beverage center. The primary bedroom is on the main floor and has french doors leading to a new hot tub (you will be the 1st to fill it) surrounded by a beautiful privacy fenced backyard. The main guest bedroom and fully renovated bathroom are also located on the main floor for easy access. Upstairs are 2 darling sleeping bedrooms and a huge finishe
Sold for $465,000
$465,000
18806 Broadhurst Dr, Twain Harte, CA 95383
3beds
1,219sqft
Single Family Residence
Built in 1961
0.36 Acres Lot
$-- Zestimate®
$381/sqft
$1,578 Estimated rent
Home value
Not available
Estimated sales range
Not available
$1,578/mo
Zestimate® history
Owner options
List your home for rent
$1,578/mo
Rent Zestimate®
Find your next renter with Zillow Rental Manager. Plus, with online applications, you can quickly screen prospective tenants – for free.
$1,578/mo
Rent Zestimate®
Refinance and save
$2,947/mo
Est. payment
Refinancing to a lower rate could help reduce your monthly payments and save thousands over the life of the loan.
$2,947/mo
Est. payment
Explore your selling options
Work with a Zillow partner agent
Leverage their expertise and Zillow's premium Showcase listings to get your home seen by more buyers.
Get startedList with your own agent
Get your home in front of millions of buyers by listing it on Zillow.
Learn how to do itSell it yourself
Take full control of how buyers see your home on Zillow by listing For Sale by Owner (FSBO).
List your homeWhat's special
Zillow last checked:
Listing updated:
Listed by:
CHRISTIAN SHARP DRE #01987316 209-768-3205,
Sharp Realty,
Carolyn Sharp DRE #01372015,
Sharp Realty
Bought with:
CHRISTIAN SHARP, DRE #01987316
Sharp Realty
Source: bridgeMLS/CCAR/Bay East AOR,MLS#: 20241629
Facts & features
Interior
Bedrooms & bathrooms
- Bedrooms: 3
- Bathrooms: 1
- Full bathrooms: 1
Kitchen
- Features: Microwave, Refrigerator
Heating
- Wood Stove
Cooling
- Ceiling Fan(s)
Appliances
- Included: Microwave, Refrigerator
- Laundry: Gas Dryer Hookup, Inside
Features
- Has fireplace: Yes
- Fireplace features: Brick, Wood Burning
Interior area
- Total structure area: 1,219
- Total interior livable area: 1,219 sqft
Property
Parking
- Parking features: None
Features
- Levels: Two Story
- Stories: 2
- Fencing: Fenced
- Has view: Yes
Lot
- Size: 0.36 Acres
- Features: Level
Details
- Parcel number: 040113001000
- Zoning: R1
Construction
Type & style
- Home type: SingleFamily
- Architectural style: Cabin,Chalet
- Property subtype: Single Family Residence
Condition
- Year built: 1961
Utilities & green energy
- Sewer: Septic Tank
Green energy
- Energy efficient items: Insulation - Floor
Community & HOA
HOA
- Has HOA: No
Location
- Region: Twain Harte
Financial & listing details
- Price per square foot: $381/sqft
- Tax assessed value: $43,524
- Annual tax amount: $472
- Date on market: 11/1/2024
Price history
| Date | Event | Price |
|---|---|---|
| 11/12/2024 | Sold | $465,000-4.9%$381/sqft |
Source:  bridgeMLS/CCAR/Bay East AOR #20241629 Report a problem bridgeMLS/CCAR/Bay East AOR #20241629 Report a problem | ||
| 11/8/2024 | Contingent | $489,000$401/sqft |
Source:  TCAR MLS #20241629 Report a problem TCAR MLS #20241629 Report a problem | ||
| 11/2/2024 | Listed for sale | $489,000+127.4%$401/sqft |
Source: TCAR MLS #20241629 Report a problem | ||
| 8/9/2024 | Sold | $215,000-1.1%$176/sqft |
Source:  CRMLS #SR24075453 Report a problem CRMLS #SR24075453 Report a problem | ||
| 12/11/2019 | Sold | $217,500+8.8%$178/sqft |
Source: TCAR MLS #20192015 Report a problem | ||
| 12/6/2019 | Pending sale | $199,995$164/sqft |
Source: Coldwell Banker Twain Harte Re #20192015 Report a problem | ||
| 10/25/2019 | Listed for sale | $199,995+387.8%$164/sqft |
Source: Coldwell Banker Twain Harte Re #20192015 Report a problem | ||
| 12/15/2010 | Sold | $41,000$34/sqft |
Source: Agent Provided Report a problem | ||
Public tax history
| Year | Property taxes | Tax assessment |
|---|---|---|
| 2016 | $472 +1.4% | $43,524 +1.5% |
| 2015 | $466 +2.3% | $42,871 +2% |
| 2014 | $456 +1% | $42,032 +0.5% |
| 2013 | $451 | $41,843 +2% |
| 2012 | -- | $41,024 +2% |
| 2011 | -- | $40,220 +0.8% |
| 2010 | -- | $39,920 -0.2% |
| 2009 | -- | $40,016 +2% |
| 2008 | -- | $39,232 +2% |
| 2007 | -- | $38,464 +2% |
| 2006 | -- | $37,710 +2% |
| 2005 | -- | $36,972 +2% |
| 2004 | -- | $36,248 +1.9% |
| 2003 | -- | $35,585 +2% |
| 2002 | -- | $34,888 +2% |
| 2001 | -- | $34,205 +2% |
| 2000 | -- | $33,535 +2% |
| 1999 | -- | $32,878 |
Find assessor info on the county website
Neighborhood: 95383
Nearby homes
- $465,0002 bd1 ba918 sqft18806 Broadhurst Dr, Twain Harte, CA 95383Sold
- $432,7003 bd2 ba2.2k sqft23759 Sierra Pine Ave, Twain Harte, CA 95383Off Market
- $152,2562 bd1 ba1.5k sqft23759 Sierra Pines Dr, Twain Harte, CA 95383Off Market
- $94,3382 bd1 ba1.1k sqft18814 Broadhurst Dr, Twain Harte, CA 95383Off Market
- $277,3002 bd1 ba1.1k sqft18814 Broadhurst Dr, Twain Harte, CA 95383Off Market
- $218,500-- bd1 ba504 sqft18790 Broadhurst Dr, Twain Harte, CA 95383Off Market
- $295,1263 bd2 ba2.2k sqft23762 Sierra Pines Dr, Twain Harte, CA 95383Off Market
- $187,2383 bd2 ba1.1k sqft23769 Sierra Pines Dr, Twain Harte, CA 95383Off Market
Nearby schools
GreatSchools rating
- 4/10Twain Harte SchoolGrades: K-8Distance: 0.9 mi
- 6/10Summerville High SchoolGrades: 9-12Distance: 6.4 mi


Get pre-qualified for a loan
At Zillow Home Loans, we can pre-qualify you in as little as 5 minutes with no impact to your credit score.An equal housing lender. NMLS #10287.
- California
- Tuolumne County
- Twain Harte
- 95383
- 18806 Broadhurst Dr
Nearby cities
Nearby zip codes
Other Twain Harte Topics
