Skip main navigation
Closed
  • $1,328,000

    18806 Fore Sail Ct, Cornelius, NC 28031

    4beds
    3,260sqft
    Single Family Residence
    Built in 2016
    0.44 Acres Lot
    $1,329,200 Zestimate®
    $407/sqft
    $5,723 Estimated rent

    Home value

    $1,329,200

    $1.24M - $1.44M

    $5,723/mo

    Zestimate® history
    Loading
    Loading...

    Owner options

    List your home for rent

    $5,723/mo

    Rent Zestimate®

    Find your next renter with Zillow Rental Manager. Plus, with online applications, you can quickly screen prospective tenants – for free.

    Learn more

    $5,723/mo

    Rent Zestimate®

    Refinance and save

    $8,567/mo

    Est. payment

    Refinancing to a lower rate could help reduce your monthly payments and save thousands over the life of the loan.

    See today's rates

    $8,567/mo

    Est. payment

    Explore your selling options

    Work with a Zillow partner agent

    Leverage their expertise and Zillow's premium Showcase listings to get your home seen by more buyers.

    Get started

    List with your own agent

    Get your home in front of millions of buyers by listing it on Zillow.

    Learn how to do it

    Sell it yourself

    Take full control of how buyers see your home on Zillow by listing For Sale by Owner (FSBO).

    List your home

    What's special

    Bonus roomAbundant natural lightHigh-end appliancesPrivate wooded backyardOpen floor planRefined craftsmanshipLarge island
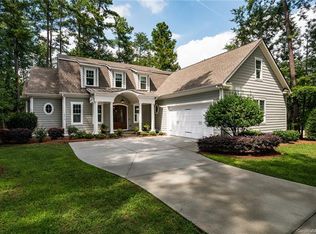
    Immaculate home on a quiet cul-de-sac in The Peninsula, just steps from the Yacht Club and Lake Norman. This 4-bedroom, 3.5-bath residence offers over 3,200 square feet of modern comfort and timeless style. The open floor plan features a bright great room with gas fireplace and abundant natural light, flowing seamlessly into a chef’s kitchen with sleek custom cabinetry, large island, and high-end appliances. The dining area opens to a tranquil screened porch overlooking the private, wooded backyard—perfect for relaxing or entertaining. The main level includes the primary suite plus an additional bedroom currently used as an office, ideal for guests or remote work. Upstairs are two spacious bedrooms and a bonus room, two full baths, and generous storage. Elegant details include hardwood floors throughout, designer lighting, and refined craftsmanship. Surrounded by mature trees, this home offers privacy and convenience—just moments from The Peninsula Golf Club, Yacht Club, shops, restaurants, and top-rated schools.

    Zillow last checked:

    Listing updated:

    Listed by:

    Marzia Mazzotti Marzia.mazzotti@premiersir.com,

    Premier Sotheby's International Realty

    Bought with:

    Rhonda Woods

    Southern Homes of the Carolinas, Inc

    Source: Canopy MLS as distributed by MLS GRID,MLS#: 4322163MLS Logo

    Facts & features

    Interior

    Bedrooms & bathrooms
    • Bedrooms: 4
    • Bathrooms: 4
    • Full bathrooms: 3
    • 1/2 bathrooms: 1
    • Main level bedrooms: 2
    Primary bedroom
    • Level: Main
    Bedroom s
    • Level: Main
    Bedroom s
    • Level: Upper
    Bedroom s
    • Level: Upper
    Bathroom full
    • Level: Main
    Bathroom half
    • Level: Main
    Bathroom full
    • Level: Upper
    Bathroom full
    • Level: Upper
    Bonus room
    • Level: Upper
    Dining room
    • Level: Main
    Great room
    • Level: Main
    Kitchen
    • Level: Main
    Laundry
    • Level: Main
    Heating
    • Central, Floor Furnace, Forced Air, Natural Gas, Zoned
    Cooling
    • Electric, Heat Pump, Zoned
    Appliances
    • Included: Dishwasher, Exhaust Hood, Gas Range, Microwave, Refrigerator
    • Laundry: Laundry Room, Main Level
    Features
    • Built-in Features, Soaking Tub, Kitchen Island, Open Floorplan, Walk-In Closet(s)
    • Flooring: Carpet, Tile, Wood
    • Has basement: No
    • Attic: Walk-In
    • Fireplace features: Gas Log, Great Room
    Interior area
    • Total structure area: 3,260
    • Total interior livable area: 3,260 sqft
    • Finished area above ground: 3,260
    • Finished area below ground: 0

    Property

    Parking
    • Total spaces: 2
    • Parking features: Attached Garage, Garage Faces Side, Garage on Main Level
    • Attached garage spaces: 2
    Features
    • Levels: Two
    • Stories: 2
    • Patio & porch: Covered, Front Porch, Rear Porch, Screened
    • Exterior features: In-Ground Irrigation
    • Pool features: Community
    Lot
    • Size: 0.44 Acres
    • Features: Cul-De-Sac, Level, Wooded
    Details
    • Parcel number: 00180146
    • Zoning: GR
    • Special conditions: Standard

    Construction

    Type & style
    • Home type: SingleFamily
    • Architectural style: Transitional
    • Property subtype: Single Family Residence
    Materials
    • Brick Full
    • Foundation: Crawl Space
    Condition
    • New construction: No
    • Year built: 2016

    Utilities & green energy

    • Sewer: Public Sewer
    • Water: City

    Community & HOA

    Community
    • Features: Clubhouse, Fitness Center, Golf, Lake Access, Picnic Area, Playground, Recreation Area, Sidewalks, Sport Court, Street Lights, Tennis Court(s), Walking Trails
    • Subdivision: The Peninsula
    HOA
    • Has HOA: Yes
    • HOA fee: $787 semi-annually
    • HOA name: Hawthorne Management
    • HOA phone: 704-377-0114
    Location
    • Region: Cornelius

    Financial & listing details

    • Price per square foot: $407/sqft
    • Tax assessed value: $1,087,700
    • Date on market: 11/15/2025
    • Cumulative days on market: 17 days
    • Listing terms: Cash,Conventional,VA Loan
    • Road surface type: Concrete, Paved

    Price history

    DateEventPrice
    1/2/2026Sold$1,328,000-1.6%$407/sqft
    Source: Canopy MLS as distributed by MLS GRID #4322163 Report a problem
    12/19/2025Pending sale$1,350,000$414/sqft
    Source: Canopy MLS as distributed by MLS GRID #4322163 Report a problem
    11/15/2025Listed for sale$1,350,000+610.5%$414/sqft
    Source: Canopy MLS as distributed by MLS GRID #4322163 Report a problem
    1/19/2016Sold$190,000+5.6%$58/sqft
    Source: Public Record Report a problem
    7/30/2013Sold$180,000-16.3%$55/sqft
    Source: Canopy MLS as distributed by MLS GRID #2133676 Report a problem
    6/27/2013Pending sale$215,000$66/sqft
    Source: Keller Williams Lake Norman #2133676 Report a problem
    1/20/2013Listed for sale$215,000+121.6%$66/sqft
    Source: First Priority Realty Inc #2127552 Report a problem
    4/30/2009Sold$97,000+102.1%$30/sqft
    Source: Public Record Report a problem
    3/29/2004Sold$48,000-28.9%$15/sqft
    Source: Public Record Report a problem
    9/21/1998Sold$67,500$21/sqft
    Source: Public Record Report a problem

    Public tax history

    YearProperty taxesTax assessment
    2025-- $1,087,700
    2024-- $1,087,700
    2023$7,073 +23.3%$1,087,700 +62.1%
    2022$5,735 +1.2%$670,900
    2021$5,668 $670,900
    2020-- $670,900
    2019$5,662 +30.8%$670,900 +67.1%
    2018$4,330 +131.1%$401,600
    2017$1,874 $401,600 +129.5%
    2016$1,874 $175,000
    2015$1,874 +1.4%$175,000
    2014$1,847 $175,000
    2013-- $175,000
    2012-- $175,000
    2011-- $175,000 +118.8%
    2010-- $80,000
    2009-- $80,000
    2008-- $80,000
    2007-- $80,000
    2006-- $80,000
    2005-- $80,000
    2004-- $80,000
    2003-- $80,000 +23.1%
    2002-- $65,000
    2001-- $65,000
    2000-- $65,000
    Find assessor info on the county website

    Neighborhood: 28031

    Nearby schools

    GreatSchools rating
    Schools provided by the listing agent
    • Elementary: Cornelius
    • Middle: Bailey
    • High: William Amos Hough

    Source: Canopy MLS as distributed by MLS GRID. This data may not be complete. We recommend contacting the local school district to confirm school assignments for this home.

    Get a cash offer in 3 minutes
    Find out how much your home could sell for in as little as 3 minutes with a no-obligation cash offer.
    Estimated market value
    $1,329,200
    Get a cash offer in 3 minutes
    Find out how much your home could sell for in as little as 3 minutes with a no-obligation cash offer.
    Estimated market value
    $1,329,200