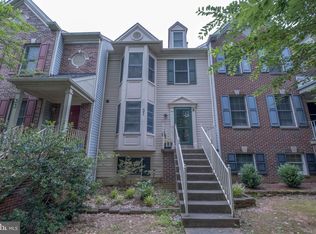
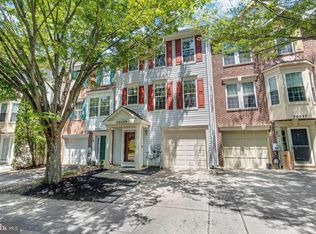
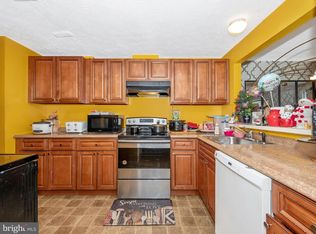
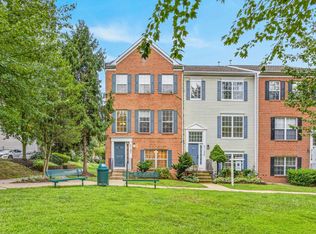
This beautiful 4-bedroom, 3.5-bath end-unit townhome in the sought-after Townes at Chestnut Oaks community in Germantown, MD, features an inviting entryway leading to a spacious living and dining room with a bay window. The updated eat-in kitchen boasts granite countertops, a backsplash, an island, stainless steel appliances, and a large breakfast area that opens to a newly rebuilt deck overlooking a private backyard, ideal for entertaining. The upper level includes a private bedroom suite with a walk-in closet, a full bathroom, and vaulted ceilings, along with two generously sized bedrooms that share an updated hallway bathroom. The walkout basement offers a bedroom with a private entrance, a bonus den/office, a full bathroom, and a laundry room with a new washer, while the owner retains a small locked closet for storage. Recently painted and with a newly replaced roof, this home is conveniently located near shops, restaurants, groceries, and major routes like I-270 and Clopper Rd. Professionally managed. $50 application fee per adult and excellent credit required. Pets allowed on a case-by-case basis with a $500 pet deposit and $50 monthly fee. Professional cleaning and touch up work will be completed before move-in.
House for rent
$3,100/moFees may apply
18806 Harmony Woods Ln, Germantown, MD 20874
4beds
1,864sqft
Price may not include required fees and charges. Learn more|
Single family residence
Available now
Air conditioner
In unit laundry
What's special
Private backyardRecently paintedWalk-in closetInviting entrywayUpdated hallway bathroomPrivate bedroom suiteVaulted ceilings
- 126 days |
- -- |
- -- |
Zillow last checked:
Listing updated:
Travel times

Let’s turn your rent into credit progress
Build credit history with every on-time payment and get credit for the payment you’re already making.
Facts & features
Interior
Bedrooms & bathrooms
- Bedrooms: 4
- Bathrooms: 4
- Full bathrooms: 3
- 1/2 bathrooms: 1
Cooling
- Air Conditioner
Appliances
- Included: Dishwasher, Dryer, Garbage Disposal, Microwave Oven, Range, Washer
- Laundry: In Unit
Features
- Ceiling Fan(s), Kitchen Island, Pantry, Walk In Closet
- Flooring: Carpet
Interior area
- Total interior livable area: 1,864 sqft
Property
Parking
- Details: Contact manager
Features
- Patio & porch: Patio
- Exterior features: Climate control, Individual Climate Control, Vaulted Ceiling, Vaulted ceiling, Walk In Closet, Walk-in closets
Lot
- Features: Private
Details
- Parcel number: 0902996496
Construction
Type & style
- Home type: SingleFamily
- Property subtype: Single Family Residence
Community & HOA
Location
- Region: Germantown
Financial & listing details
- Lease term: Contact For Details
Nearby apartments for rent

Price history
| Date | Event | Price |
|---|---|---|
| 4/21/2026 | Listed for rent | $3,100+3.3%$2/sqft |
Source: Zillow Rentals Report a problem | ||
| 11/6/2024 | Listing removed | $3,000$2/sqft |
Source: Zillow Rentals Report a problem | ||
| 10/18/2024 | Listed for rent | $3,000$2/sqft |
Source: Zillow Rentals Report a problem | ||
| 11/18/2020 | Sold | $385,000$207/sqft |
Source: Public Record Report a problem | ||
| 8/2/2020 | Pending sale | $385,000$207/sqft |
Source: Keller Williams Capital Properties #MDMC717112 Report a problem | ||
| 7/28/2020 | Listed for sale | $385,000+4.1%$207/sqft |
Source: Bright MLS #MDMC717112 Report a problem | ||
| 7/21/2019 | Listing removed | $369,900$198/sqft |
Source: Keller Williams Capital Properties #MDMC655202 Report a problem | ||
| 5/8/2019 | Listed for sale | $369,900-1.3%$198/sqft |
Source: Keller Williams Capital Properties #MDMC655202 Report a problem | ||
| 4/17/2007 | Sold | $374,700+79.4%$201/sqft |
Source: Public Record Report a problem | ||
| 1/16/2002 | Sold | $208,900+28.1%$112/sqft |
Source: Public Record Report a problem | ||
| 5/9/1995 | Sold | $163,059$87/sqft |
Source: Public Record Report a problem | ||
Neighborhood: 20874
Nearby schools
GreatSchools rating
- 5/10Clopper Mill Elementary SchoolGrades: PK-5Distance: 0.6 mi
- 5/10Roberto W. Clemente Middle SchoolGrades: 6-8Distance: 1.3 mi
- 8/10Northwest High SchoolGrades: 9-12Distance: 1 mi