San Antonio Real Estate Gem: Single-Story Rogers Ranch Home on Premium Greenbelt Lot. Tucked away on a quiet street in the highly coveted, gated community of Rogers Ranch in San Antonio, this beautifully maintained 1-story home offers the perfect blend of privacy, functional design, and top-tier location. Backing up to a scenic, protected greenbelt lot with mature trees and a large covered back porch, this property provides a true backyard sanctuary with no rear neighbors. Designed for both seamless entertaining and everyday ease, the open-concept single-story floor plan features high ceilings, skylights, rich hardwood and tile flooring, and a cozy fireplace in the central living room. The island kitchen serves as the heart of the home, complete with solid countertops, an eat-in breakfast area, and a formal dining room that flows effortlessly into the main living space. This split-bedroom layout ensures maximum privacy, highlighting a spacious primary suite equipped with a large walk-in closet, double vanity, a deep garden tub, and a separate walk-in shower. Move in with total peace of mind knowing the big-ticket maintenance items are already done, featuring a new A/C system and water heater (both replaced in 2021). Beyond the private gates, the premier Rogers Ranch community boasts a robust luxury amenity package with controlled access, a clubhouse, a neighborhood pool, tennis courts, basketball and sports courts, and extensive jogging trails (with major trail updates currently underway). For buyers prioritizing academic excellence, this home is zoned to the prestigious North East ISD (NEISD), feeding directly into acclaimed campuses, including Vineyard Ranch Elementary School-one of only a select few NEISD schools offering a coveted dual-language Spanish immersion program. Located in the heart of North Central San Antonio, enjoy unparalleled convenience with rapid access to Loop 1604, Stone Oak, premium shopping, and upscale dining. Whether you are looking to downsize into luxury one-story living or move up into an elite school district, this Rogers Ranch greenbelt home is a must-see.
Sold
Price Unknown
18806 Rogers Pass, San Antonio, TX 78258
3beds
1,830sqft
Single Family Residence
Built in 2004
6,534 Square Feet Lot
$429,900 Zestimate®
$--/sqft
$2,402 Estimated rent
Home value
$429,900
$408,000 - $456,000
$2,402/mo
Zestimate® history
Owner options
List your home for rent
$2,402/mo
Rent Zestimate®
Find your next renter with Zillow Rental Manager. Plus, with online applications, you can quickly screen prospective tenants – for free.
$2,402/mo
Rent Zestimate®
Refinance and save
$140/mo
Est. payment
Refinancing to a lower rate could help reduce your monthly payments and save thousands over the life of the loan.
$140/mo
Est. payment
Explore your selling options
Work with a Zillow partner agent
Leverage their expertise and Zillow's premium Showcase listings to get your home seen by more buyers.
Get startedList with your own agent
Get your home in front of millions of buyers by listing it on Zillow.
Learn how to do itSell it yourself
Take full control of how buyers see your home on Zillow by listing For Sale by Owner (FSBO).
List your homeWhat's special
High ceilingsLarge walk-in closetIsland kitchenPremium greenbelt lotSolid countertopsLarge covered back porchDouble vanity
Zillow last checked:
Listing updated:
Listed by:
David Abrahams TREC #719953 (253) 310-1973,
Phyllis Browning Company
Source: LERA MLS,MLS#: 1972496
Facts & features
Interior
Bedrooms & bathrooms
- Bedrooms: 3
- Bathrooms: 2
- Full bathrooms: 2
Primary bedroom
- Features: Split, Walk-In Closet(s), Full Bath
- Area: 238
- Dimensions: 17 x 14
Bedroom 2
- Area: 130
- Dimensions: 13 x 10
Bedroom 3
- Area: 140
- Dimensions: 14 x 10
Primary bathroom
- Features: Tub/Shower Separate, Double Vanity, Soaking Tub
- Area: 88
- Dimensions: 11 x 8
Dining room
- Area: 156
- Dimensions: 13 x 12
Family room
- Area: 252
- Dimensions: 18 x 14
Kitchen
- Area: 216
- Dimensions: 18 x 12
Living room
- Area: 252
- Dimensions: 18 x 14
Heating
- Central, Electric
Cooling
- Ceiling Fan(s), Central Air
Appliances
- Included: Cooktop, Microwave, Range, Disposal, Dishwasher, Water Softener Owned
- Laundry: Main Level, Washer Hookup, Dryer Connection
Features
- One Living Area, Liv/Din Combo, Eat-in Kitchen, Two Eating Areas, Kitchen Island, Utility Room Inside, High Ceilings, High Speed Internet, Walk-In Closet(s), Master Downstairs, Ceiling Fan(s), Chandelier, Solid Counter Tops
- Flooring: Ceramic Tile, Wood
- Windows: Double Pane Windows, Skylight(s)
- Has basement: No
- Number of fireplaces: 1
- Fireplace features: One, Living Room
Interior area
- Total interior livable area: 1,830 sqft
Property
Parking
- Total spaces: 2
- Parking features: Two Car Garage, Attached
- Attached garage spaces: 2
Accessibility
- Accessibility features: 2+ Access Exits, No Carpet, No Steps Down, No Stairs, First Floor Bath, Full Bath/Bed on 1st Flr, First Floor Bedroom
Features
- Levels: One
- Stories: 1
- Patio & porch: Covered, Deck
- Exterior features: Sprinkler System
- Pool features: None, Community
- Fencing: Privacy
Lot
- Size: 6,534 Square Feet
- Features: Greenbelt
- Residential vegetation: Mature Trees, Mature Trees (ext feat)
Details
- Parcel number: 163340300450
Construction
Type & style
- Home type: SingleFamily
- Property subtype: Single Family Residence
Materials
- Brick
- Foundation: Slab
- Roof: Composition
Condition
- Pre-Owned
- New construction: No
- Year built: 2004
Details
- Builder name: Flair Homes
Utilities & green energy
- Electric: CPS
- Sewer: SAWS, Sewer System
- Water: SAWS, Water System
Community & HOA
Community
- Features: Tennis Court(s), Clubhouse, Playground, Jogging Trails, Sports Court, Basketball Court
- Security: Controlled Access
- Subdivision: Rogers Ranch
HOA
- Has HOA: Yes
- HOA fee: $140 quarterly
- HOA name: SHAVANO ROGERS RANCH CROSSTIMBER HOA
- Second HOA name: Shavano Ranch East POA
- Additional fee info: HOA Fee 2: $140.00 Quarterly
Location
- Region: San Antonio
Financial & listing details
- Tax assessed value: $391,210
- Annual tax amount: $8,870
- Date on market: 6/3/2026
- Cumulative days on market: 33 days
- Listing terms: Conventional,FHA,VA Loan,TX Vet,Cash
Price history
| Date | Event | Price |
|---|---|---|
| 7/24/2026 | Sold | -- |
Source:  LERA MLS #1972496 Report a problem LERA MLS #1972496 Report a problem | ||
| 7/6/2026 | Pending sale | $430,000$235/sqft |
Source: LERA MLS #1972496 Report a problem | ||
| 7/1/2026 | Contingent | $430,000$235/sqft |
Source: LERA MLS #1972496 Report a problem | ||
| 6/24/2026 | Price change | $430,000-4.2%$235/sqft |
Source: LERA MLS #1972496 Report a problem | ||
| 6/3/2026 | Listed for sale | $449,000+32.4%$245/sqft |
Source: LERA MLS #1972496 Report a problem | ||
| 4/29/2021 | Sold | -- |
Source: LERA MLS #44006_1518800 Report a problem | ||
| 4/15/2021 | Pending sale | $339,000$185/sqft |
Source: LERA MLS #1518800 Report a problem | ||
| 4/9/2021 | Contingent | $339,000$185/sqft |
Source: LERA MLS #1518800 Report a problem | ||
| 4/7/2021 | Listed for sale | $339,000+17.3%$185/sqft |
Source: LERA MLS #1518800 Report a problem | ||
| 7/19/2018 | Sold | -- |
Source: LERA MLS #1317004 Report a problem | ||
| 6/8/2018 | Listed for sale | $289,000$158/sqft |
Source: Phyllis Browning Company #1317004 Report a problem | ||
| 2/5/2013 | Listing removed | $1,895$1/sqft |
Source: RE/MAX Northeast #981392 Report a problem | ||
| 1/19/2013 | Listed for rent | $1,895$1/sqft |
Source: RE/MAX Northeast #981392 Report a problem | ||
Public tax history
| Year | Property taxes | Tax assessment |
|---|---|---|
| 2025 | $6,610 -9.4% | $391,210 -2.9% |
| 2024 | $7,296 +0.5% | $402,910 +2.8% |
| 2023 | $7,262 -8.7% | $391,940 +9.5% |
| 2022 | $7,951 +13.2% | $358,090 +20.9% |
| 2021 | $7,026 | $296,200 +3.3% |
| 2020 | $7,026 +0.7% | $286,670 +1.4% |
| 2019 | $6,977 | $282,630 +2.3% |
| 2018 | $6,977 +1.6% | $276,350 +2.3% |
| 2017 | $6,868 -0.4% | $270,070 +0.5% |
| 2016 | $6,897 +13.8% | $268,830 +7.5% |
| 2015 | $6,063 | $249,986 +10% |
| 2014 | $6,063 | $227,260 +8.4% |
| 2013 | -- | $209,740 +3.5% |
| 2012 | -- | $202,740 -0.6% |
| 2011 | -- | $203,930 |
| 2010 | -- | $203,930 -0.8% |
| 2009 | -- | $205,570 -6.5% |
| 2008 | -- | $219,770 +6.3% |
| 2007 | -- | $206,650 +8.8% |
| 2006 | -- | $190,000 -3.1% |
| 2005 | -- | $196,100 |
Find assessor info on the county website
Neighborhood: Crosstimber
Nearby homes
- $437,2003 bd3 ba2.2k sqft18802 Rogers Pass, San Antonio, TX 78258Off Market

- $487,4003 bd3 ba2.7k sqft18810 Rogers Pass, San Antonio, TX 78258Off Market
- $431,0003 bd3 ba2.1k sqft18734 Rogers Pass, San Antonio, TX 78258Off Market
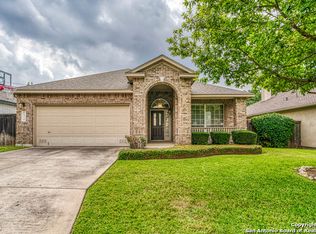
- $458,4004 bd2 ba2.4k sqft18814 Rogers Pass, San Antonio, TX 78258Off Market
- $480,1005 bd4 ba3.3k sqft18807 Rogers Pass, San Antonio, TX 78258Off Market
- $561,6005 bd4 ba3.5k sqft18811 Rogers Pass, San Antonio, TX 78258Off Market
- $489,4003 bd2 ba2.9k sqft18730 Rogers Pass, San Antonio, TX 78258Off Market
- $459,1004 bd3 ba2.7k sqft18818 Rogers Pass, San Antonio, TX 78258Off Market
Nearby schools
GreatSchools rating
- 10/10Vineyard Ranch ElementaryGrades: PK-5Distance: 0.7 mi
- 10/10Lopez Middle SchoolGrades: 6-8Distance: 3.5 mi
- 8/10Reagan High SchoolGrades: 9-12Distance: 2.8 mi
Schools provided by the listing agent
- Elementary: Vineyard Ranch
- Middle: Lopez
- High: Ronald Reagan
- District: North East I.S.D.
Source: LERA MLS. This data may not be complete. We recommend contacting the local school district to confirm school assignments for this home.
Get a cash offer in 3 minutes
Find out how much your home could sell for in as little as 3 minutes with a no-obligation cash offer.
Estimated market value
$429,900
Get a cash offer in 3 minutes
Find out how much your home could sell for in as little as 3 minutes with a no-obligation cash offer.
Estimated market value
$429,900
- Texas
- Bexar County
- San Antonio
- 78258
- Crosstimber
- 18806 Rogers Pass
Nearby cities
Nearby neighborhoods
Nearby zip codes
Other San Antonio Topics
