Welcome to Cedar Pointe! Here you'll find the latest in contemporary finishes, including all quartz counters, modern open rail & more! The Aspen on homesite #37 offers open concept living featuring a gourmet chef's kitchen w/ large island & ample storage space. The main floor has a spacious bedroom w/ private attached 3/4 bath. Upstairs, large loft, elegant primary bedroom w/ 5-piece ensuite bathroom & oversized walk-in closet. 2 additional bedrooms, full bath & large utility room complete the 2nd floor! The 5th bedroom is located on the lower level for ample privacy. Community has a sizeable park with regulation pickle ball court and a basketball court. Buyers must register their broker on their first site visit.
Sold
Listed by: Pacific Ridge - DRH, LLC • Angelina Exarhos
Bought with: Skyline Properties, Inc.
$1,289,995
18807 14th Place W, Lynnwood, WA 98037
5beds
3,250sqft
Multi Family, Condominium
Built in 2024
-- sqft lot
$1,206,900 Zestimate®
$397/sqft
$3,425 Estimated rent
Home value
$1,206,900
$1.15M - $1.28M
$3,425/mo
Zestimate® history
Owner options
List your home for rent
$3,425/mo
Rent Zestimate®
Find your next renter with Zillow Rental Manager. Plus, with online applications, you can quickly screen prospective tenants – for free.
$3,425/mo
Rent Zestimate®
Refinance and save
$7,927/mo
Est. payment
Refinancing to a lower rate could help reduce your monthly payments and save thousands over the life of the loan.
$7,927/mo
Est. payment
Explore your selling options
Work with a Zillow partner agent
Leverage their expertise and Zillow's premium Showcase listings to get your home seen by more buyers.
Get startedList with your own agent
Get your home in front of millions of buyers by listing it on Zillow.
Learn how to do itSell it yourself
Take full control of how buyers see your home on Zillow by listing For Sale by Owner (FSBO).
List your homeWhat's special
Large loftContemporary finishesCedar pointeLarge islandElegant primary bedroomBasketball courtLarge utility room
Zillow last checked:
Listing updated:
Listed by:
Angelina Exarhos,
Pacific Ridge - DRH, LLC,
Mari Riksheim,
Pacific Ridge - DRH, LLC
Bought with:
Amanda Tsang, 137121
Skyline Properties, Inc.
Source: NWMLS as distributed by MLS GRID,MLS#: 2210247
Facts & features
Interior
Bedrooms & bathrooms
- Bedrooms: 5
- Bathrooms: 4
- Full bathrooms: 2
- 3/4 bathrooms: 1
- 1/2 bathrooms: 1
- Main level bathrooms: 2
- Main level bedrooms: 1
Heating
- Fireplace, Ductless HP-Mini Split, Heat Pump, Electric, Natural Gas
Cooling
- Has cooling: Yes
Appliances
- Included: Dishwasher(s), Disposal, Microwave(s), Stove(s)/Range(s), Garbage Disposal, Water Heater: Heat Pump Water Heater, Cooking-Gas
Features
- Number of fireplaces: 1
- Fireplace features: Electric, Main Level: 1, Fireplace
Interior area
- Total structure area: 3,250
- Total interior livable area: 3,250 sqft
Property
Parking
- Total spaces: 2
- Parking features: Individual Garage
- Garage spaces: 2
Features
- Levels: Three Or More
- Entry location: Lower
- Patio & porch: Balcony/Deck/Patio, Cooking-Gas, Fireplace, Water Heater, Yard
Lot
- Size: 4,678 Square Feet
- Features: Paved, Yard
Details
- Parcel number: 01232000003700
- Special conditions: Standard
Construction
Type & style
- Home type: MultiFamily
- Architectural style: Condo (3 Levels)
- Property subtype: Multi Family, Condominium
Materials
- Cement Planked
- Roof: Composition
Condition
- New construction: Yes
- Year built: 2024
Community & HOA
Community
- Features: Athletic Court, Playground
- Subdivision: Alderwood Manor
HOA
- Services included: Common Area Maintenance
- HOA fee: $113 monthly
- HOA phone: 425-553-0692
Location
- Region: Lynnwood
Financial & listing details
- Price per square foot: $397/sqft
- Date on market: 8/21/2024
- Cumulative days on market: 700 days
- Listing terms: Conventional,FHA
- Inclusions: Dishwasher(s), Garbage Disposal, Microwave(s), Stove(s)/Range(s)
Price history
| Date | Event | Price |
|---|---|---|
| 8/22/2024 | Sold | $1,289,995$397/sqft |
Source:  NWMLS as distributed by MLS GRID #2210247 Report a problem NWMLS as distributed by MLS GRID #2210247 Report a problem | ||
| 6/6/2024 | Pending sale | $1,289,995$397/sqft |
Source: NWMLS as distributed by MLS GRID #2210247 Report a problem | ||
| 6/4/2024 | Listed for sale | $1,289,995$397/sqft |
Source: NWMLS as distributed by MLS GRID #2210247 Report a problem | ||
Public tax history
Tax history is unavailable.
Neighborhood: Martha Lake
Nearby homes
- $1,172,0754 bd3 ba2.7k sqft18831 14th Pl W, Lynnwood, WA 98037Sold
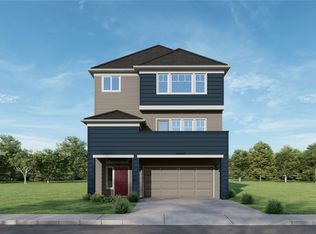
- $1,264,9955 bd3 ba2.6k sqft1331 189th St SW, Lynnwood, WA 98037Sold

- $1,282,0005 bd4 ba3.2k sqft18828 14th Pl SW, Lynnwood, WA 98037Sold
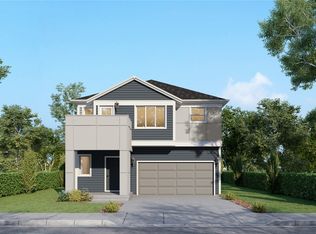
- $1,264,9955 bd4 ba3.2k sqft1425 189th St SW, Lynnwood, WA 98037Sold
- $1,334,9956 bd4 ba3.4k sqft18808 14th Ave W, Lynnwood, WA 98037Sold
- $1,240,0705 bd3 ba2.4k sqft18925 14th Ave W, Lynnwood, WA 98037Sold
- $1,279,9955 bd3 ba2.6k sqft18906 14th Ave W, Lynnwood, WA 98037Sold
- $1,264,9955 bd3 ba2.6k sqft18921 14th Ave W, Lynnwood, WA 98037Sold
Nearby schools
GreatSchools rating
- 6/10Hazelwood Elementary SchoolGrades: K-6Distance: 1.5 mi
- 7/10Alderwood Middle SchoolGrades: 7-8Distance: 1 mi
- 6/10Lynnwood High SchoolGrades: 9-12Distance: 0.8 mi
Schools provided by the listing agent
- Elementary: Hazelwood Elem
- Middle: Alderwood Mid
- High: Lynnwood High
Source: NWMLS as distributed by MLS GRID. This data may not be complete. We recommend contacting the local school district to confirm school assignments for this home.
Get a cash offer in 3 minutes
Find out how much your home could sell for in as little as 3 minutes with a no-obligation cash offer.
Estimated market value
$1,206,900
Get a cash offer in 3 minutes
Find out how much your home could sell for in as little as 3 minutes with a no-obligation cash offer.
Estimated market value
$1,206,900
- Washington
- Snohomish County
- Lynnwood
- 98037
- Martha Lake
- 18807 14th Place W
Nearby cities
Nearby neighborhoods
Nearby zip codes
Other Lynnwood Topics
