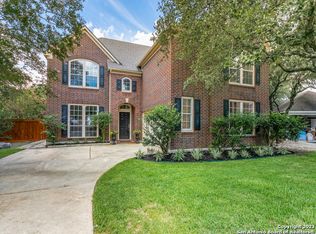
This beautifully remodeled home located in the desirable Vineyard neighborhood sits on a tranquil cul-de-sac lot backing to a small greenbelt space, providing privacy and picturesque views. Designer lighting illuminates the entire home accentuating formal and informal dining areas, a private study with French glass doors and engineered hardwood floors throughout the main level. The open kitchen overlooking the living area offers tall white cabinets, subway tile backsplash, farmhouse sink, a large island and a breakfast bar that serves as a gathering spot for family and friends. The home features five spacious bedrooms, with the primary suite conveniently located on the ground floor featuring plantation shutters and a private bathroom with dual vanities, a soaking tub and a walk-in shower. Upstairs you will find four bedrooms, a game room and additional open loft space. Outdoors, enjoy a covered deck overlooking your spacious backyard, complete with a sparkling pool, grill and treehouse. With no direct neighbors behind, tranquility and a sense of seclusion abound. A brand-new roof and recent HVAC units make this home move-in ready. The Vineyard is conveniently located to wonderful shopping and Vineyard Ranch Elementary.
Sold
Price Unknown
18807 Avignon, San Antonio, TX 78258
5beds
3,719sqft
Single Family Residence
Built in 1998
8,712 Square Feet Lot
$779,900 Zestimate®
$--/sqft
$3,988 Estimated rent
Home value
$779,900
$741,000 - $819,000
$3,988/mo
Zestimate® history
Owner options
List your home for rent
$3,988/mo
Rent Zestimate®
Find your next renter with Zillow Rental Manager. Plus, with online applications, you can quickly screen prospective tenants – for free.
$3,988/mo
Rent Zestimate®
Refinance and save
$293/mo
Est. payment
Refinancing to a lower rate could help reduce your monthly payments and save thousands over the life of the loan.
$293/mo
Est. payment
Explore your selling options
Work with a Zillow partner agent
Leverage their expertise and Zillow's premium Showcase listings to get your home seen by more buyers.
Get startedList with your own agent
Get your home in front of millions of buyers by listing it on Zillow.
Learn how to do itSell it yourself
Take full control of how buyers see your home on Zillow by listing For Sale by Owner (FSBO).
List your homeWhat's special
Sparkling poolFarmhouse sinkInformal dining areasSpacious bedroomsBrand-new roofPrivate bathroomDesigner lighting illuminates
Zillow last checked:
Listing updated:
Listed by:
Kimberly Sweeney TREC #719536 (210) 986-2748,
Phyllis Browning Company
Source: LERA MLS,MLS#: 1704472
Facts & features
Interior
Bedrooms & bathrooms
- Bedrooms: 5
- Bathrooms: 4
- Full bathrooms: 3
- 1/2 bathrooms: 1
Primary bedroom
- Features: Walk-In Closet(s), Ceiling Fan(s), Full Bath
- Area: 234
- Dimensions: 18 x 13
Bedroom 2
- Area: 165
- Dimensions: 15 x 11
Bedroom 3
- Area: 182
- Dimensions: 14 x 13
Bedroom 4
- Area: 208
- Dimensions: 16 x 13
Bedroom 5
- Area: 169
- Dimensions: 13 x 13
Primary bathroom
- Features: Tub/Shower Separate, Double Vanity, Soaking Tub
- Area: 143
- Dimensions: 13 x 11
Dining room
- Area: 156
- Dimensions: 13 x 12
Kitchen
- Area: 308
- Dimensions: 22 x 14
Living room
- Area: 357
- Dimensions: 21 x 17
Office
- Area: 165
- Dimensions: 15 x 11
Heating
- Central, Natural Gas
Cooling
- Ceiling Fan(s), Two Central
Appliances
- Included: Self Cleaning Oven, Microwave, Range, Disposal, Dishwasher, Plumbed For Ice Maker, Gas Water Heater, Plumb for Water Softener
- Laundry: Washer Hookup, Dryer Connection
Features
- Three Living Area, Eat-in Kitchen, Two Eating Areas, Kitchen Island, Game Room, Utility Room Inside, High Ceilings, Open Floorplan, High Speed Internet, Master Downstairs, Ceiling Fan(s), Chandelier
- Flooring: Carpet, Ceramic Tile
- Windows: Window Coverings
- Has basement: No
- Attic: 12"+ Attic Insulation,Pull Down Storage
- Number of fireplaces: 1
- Fireplace features: Family Room, Gas Logs Included, Gas
Interior area
- Total interior livable area: 3,719 sqft
Property
Parking
- Parking features: Detached, Oversized, Garage Door Opener
- Has garage: Yes
Accessibility
- Accessibility features: Int Door Opening 32"+, Accessible Entrance, Hallways 42" Wide, Low Pile Carpet, Near Bus Line, Level Lot, Level Drive, Full Bath/Bed on 1st Flr, First Floor Bedroom, Stall Shower
Features
- Levels: Two
- Stories: 2
- Has private pool: Yes
- Pool features: In Ground, Community
Lot
- Size: 8,712 Square Feet
Details
- Parcel number: 163340130040
- Other equipment: Satellite Dish
Construction
Type & style
- Home type: SingleFamily
- Architectural style: Traditional
- Property subtype: Single Family Residence
Materials
- Brick, Fiber Cement
- Foundation: Slab
- Roof: Composition
Condition
- Pre-Owned
- New construction: No
- Year built: 1998
Details
- Builder name: Perry Home
Utilities & green energy
- Electric: CPS
- Gas: CPS
- Sewer: SAWS, Sewer System
- Water: SAWS, Water System
- Utilities for property: Cable Available
Community & HOA
Community
- Features: Clubhouse, Playground, Sports Court
- Security: Smoke Detector(s), Security System Owned, Controlled Access
- Subdivision: The Vineyard
HOA
- Has HOA: Yes
- HOA fee: $293 quarterly
- HOA name: THE VINEYARD HOMEOWNERS ASSOCIATION
Location
- Region: San Antonio
Financial & listing details
- Tax assessed value: $699,350
- Annual tax amount: $15,660
- Date on market: 9/11/2025
- Cumulative days on market: 31 days
- Listing terms: Conventional,Cash
Price history
| Date | Event | Price |
|---|---|---|
| 9/13/2023 | Sold | -- |
Source:  LERA MLS #1704472 Report a problem LERA MLS #1704472 Report a problem | ||
| 8/19/2023 | Pending sale | $769,000$207/sqft |
Source: LERA MLS #1704472 Report a problem | ||
| 8/12/2023 | Contingent | $769,000$207/sqft |
Source: LERA MLS #1704472 Report a problem | ||
| 8/11/2023 | Price change | $769,000-1.9%$207/sqft |
Source: LERA MLS #1704472 Report a problem | ||
| 8/4/2023 | Price change | $784,000-1.9%$211/sqft |
Source: LERA MLS #1704472 Report a problem | ||
| 7/19/2023 | Listed for sale | $799,000+180.9%$215/sqft |
Source: LERA MLS #1704472 Report a problem | ||
| 6/29/2012 | Sold | -- |
Source: LERA MLS #934088 Report a problem | ||
| 3/2/2012 | Listed for sale | $284,400-0.2%$76/sqft |
Source: KJH Properties, Inc #934088 Report a problem | ||
| 8/10/2011 | Listing removed | $284,900$77/sqft |
Source: Phyllis Browning Company #879274 Report a problem | ||
| 6/22/2011 | Price change | $284,900-2.9%$77/sqft |
Source: Phyllis Browning Company #879274 Report a problem | ||
| 5/13/2011 | Price change | $293,500-5%$79/sqft |
Source: Phyllis Browning Company #879274 Report a problem | ||
| 4/13/2011 | Price change | $309,000-1.9%$83/sqft |
Source: Phyllis Browning Company #879274 Report a problem | ||
| 2/24/2011 | Listed for sale | $315,000$85/sqft |
Source: Phyllis Browning Company #879274 Report a problem | ||
| 10/14/2010 | Listing removed | $315,000$85/sqft |
Source: Phyllis Browning Company #845083 Report a problem | ||
| 7/2/2010 | Listed for sale | $315,000$85/sqft |
Source: Phyllis Browning Company #845083 Report a problem | ||
| 4/12/2010 | Listing removed | $315,000$85/sqft |
Source: Keller Williams Rlty/Heritage #799382 Report a problem | ||
| 3/21/2010 | Price change | $315,000-4.5%$85/sqft |
Source: Keller Williams Rlty/Heritage #799382 Report a problem | ||
| 9/7/2009 | Listed for sale | $330,000$89/sqft |
Source: Craig Owen #799382 Report a problem | ||
Public tax history
| Year | Property taxes | Tax assessment |
|---|---|---|
| 2025 | $15,858 +0.8% | $699,350 +1.6% |
| 2024 | $15,729 +38.4% | $688,180 +16.6% |
| 2023 | $11,362 -6.2% | $590,008 +10% |
| 2022 | $12,112 +3.6% | $536,371 +10% |
| 2021 | $11,686 | $487,610 +4.2% |
| 2020 | $11,686 +2.7% | $467,900 +3.5% |
| 2019 | $11,377 | $452,280 |
| 2018 | $11,377 -1.6% | $452,280 +1.4% |
| 2017 | $11,565 +8.8% | $445,950 +9.5% |
| 2016 | $10,630 +2.9% | $407,350 +1.4% |
| 2015 | $10,330 | $401,890 +5.3% |
| 2014 | $10,330 | $381,660 +8.1% |
| 2013 | -- | $353,130 +13.7% |
| 2012 | -- | $310,500 -1% |
| 2011 | -- | $313,610 -1% |
| 2010 | -- | $316,700 -1% |
| 2009 | -- | $319,800 -0.1% |
| 2008 | -- | $320,100 +1.7% |
| 2007 | -- | $314,720 +4.6% |
| 2006 | -- | $300,740 +7.6% |
| 2005 | -- | $279,620 |
| 2004 | -- | -- |
| 2003 | -- | -- |
| 2002 | -- | -- |
| 2001 | -- | -- |
| 2000 | -- | -- |
Find assessor info on the county website
Neighborhood: The Seventh at Sonterra-The Vineyard
Nearby homes
- $518,5004 bd2 ba2.9k sqft18811 Avignon, San Antonio, TX 78258Off Market
- $--3 bd3 ba2.6k sqft18803 Avignon, San Antonio, TX 78258Sold
- $100-- bd-- ba-- sqft1138 Glade Xing, San Antonio, TX 78258Off Market
- $535,2004 bd3 ba2.9k sqft18815 Avignon, San Antonio, TX 78258Off Market

- $589,3004 bd2 ba2.9k sqft18806 Surreywood, San Antonio, TX 78258Off Market
- $--4 bd3 ba3k sqft18810 Surreywood, San Antonio, TX 78258Sold
- $--4 bd3 ba2.8k sqft1107 Tokalon, San Antonio, TX 78258Sold
- $529,6004 bd3 ba2.7k sqft18802 Avignon, San Antonio, TX 78258Off Market
Nearby schools
GreatSchools rating
- 10/10Vineyard Ranch ElementaryGrades: PK-5Distance: 0.7 mi
- 10/10Lopez Middle SchoolGrades: 6-8Distance: 3 mi
- 8/10Reagan High SchoolGrades: 9-12Distance: 1.6 mi
Schools provided by the listing agent
- Middle: Lopez
- District: North East I.S.D.
Source: LERA MLS. This data may not be complete. We recommend contacting the local school district to confirm school assignments for this home.
Get a cash offer in 3 minutes
Find out how much your home could sell for in as little as 3 minutes with a no-obligation cash offer.
Estimated market value
$779,900
Get a cash offer in 3 minutes
Find out how much your home could sell for in as little as 3 minutes with a no-obligation cash offer.
Estimated market value
$779,900
Nearby cities
Nearby neighborhoods
Nearby zip codes
Other San Antonio Topics
