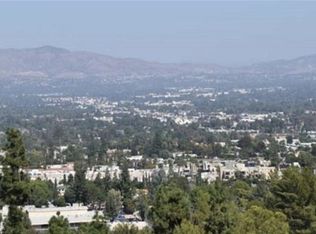
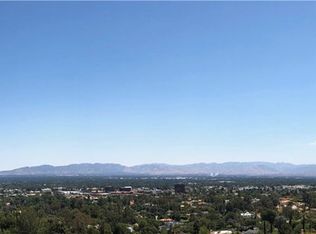
A one-of-a-kind architectural masterpiece where striking design meets endless views. Perched on a quiet, wide street, this brand-new 2025 estate showcases unobstructed panoramas of city lights, rolling hills, and golden sunsets—arguably the most breathtaking vantage point in Tarzana. Every inch of this contemporary showpiece has been meticulously crafted to frame and celebrate the views. Walls of glass and disappearing pocket doors erase the boundary between indoors and out, opening to a private outdoor paradise with an infinity-edge plunge pool spilling into the skyline. Inside, soaring 11-foot ceilings, wide-plank oak floors, and an open layout create a grand yet effortless flow. The sunlit great room combines living, dining, and a chef’s kitchen with custom cabinetry, an oversized island, and top-of-the-line Thermador appliances. The primary suite is a private retreat, elevated with mesmerizing views, dual showers, a sculptural soaking tub, and balcony escapes. Beyond its five bedrooms and six baths, this home elevates lifestyle with a three-level theater, gym, sauna, home office, and a bar & billiards lounge designed for unforgettable entertaining. This is more than a home—it’s an experience. Step inside and look out. You’ve never seen anything like it.
Sold for $5,250,000
Street View
Listed by: The Agency • George Ouzounian • Contact: 818-900-4259
Bought with: The Agency
$5,250,000
18807 Edleen Dr, Tarzana, CA 91356
5beds
6,503sqft
Single Family Residence
Built in 2025
0.41 Acres Lot
$5,228,900 Zestimate®
$807/sqft
$4,463 Estimated rent
Home value
$5,228,900
$4.76M - $5.75M
$4,463/mo
Zestimate® history
Owner options
List your home for rent
$4,463/mo
Rent Zestimate®
Find your next renter with Zillow Rental Manager. Plus, with online applications, you can quickly screen prospective tenants – for free.
$4,463/mo
Rent Zestimate®
Refinance and save
$33,417/mo
Est. payment
Refinancing to a lower rate could help reduce your monthly payments and save thousands over the life of the loan.
$33,417/mo
Est. payment
Explore your selling options
Work with a Zillow partner agent
Leverage their expertise and Zillow's premium Showcase listings to get your home seen by more buyers.
Get startedList with your own agent
Get your home in front of millions of buyers by listing it on Zillow.
Learn how to do itSell it yourself
Take full control of how buyers see your home on Zillow by listing For Sale by Owner (FSBO).
List your homeWhat's special
Contemporary showpieceBalcony escapesOversized islandHome officeThree-level theaterOpen layoutInfinity-edge plunge pool
Zillow last checked:
Listing updated:
Listed by:
George Ouzounian DRE #01948763 818-900-4259,
The Agency,
Guy Lahav DRE #01776907 818-433-4453,
Beyond Real Estate Inc
Bought with:
George Ouzounian, DRE #01948763
The Agency
Stephany Delgado Ramirez, DRE #02003810
The Agency
Source: CRMLS,MLS#: SR25190550 Originating MLS: California Regional MLS
Originating MLS: California Regional MLSFacts & features
Interior
Bedrooms & bathrooms
- Bedrooms: 5
- Bathrooms: 6
- Full bathrooms: 5
- 1/2 bathrooms: 1
- Main level bathrooms: 1
- Main level bedrooms: 1
Rooms
- Room types: Bedroom, Basement, Den, Entry/Foyer, Exercise Room, Family Room, Great Room, Kitchen, Laundry, Living Room, Primary Bathroom, Primary Bedroom, Media Room, Office, Other, Projection Room, Pantry, Recreation, Sauna, Dining Room
Bathroom
- Features: Bathtub, Dual Sinks, Enclosed Toilet, Low Flow Plumbing Fixtures, Multiple Shower Heads, Soaking Tub, Separate Shower, Vanity, Walk-In Shower
Kitchen
- Features: Butler's Pantry, Kitchen Island, Kitchen/Family Room Combo, Self-closing Cabinet Doors, Self-closing Drawers
Heating
- Central, Fireplace(s)
Cooling
- Central Air
Appliances
- Included: 6 Burner Stove, Barbecue, Double Oven, Dishwasher, Disposal, Gas Oven, Gas Range, Microwave, Refrigerator
- Laundry: Washer Hookup, Gas Dryer Hookup, Inside, Laundry Room
Features
- Wet Bar, Built-in Features, Balcony, Tray Ceiling(s), Separate/Formal Dining Room, Eat-in Kitchen, High Ceilings, Open Floorplan, Pantry, Recessed Lighting, Unfurnished, Bar, Wired for Sound, Bedroom on Main Level, Primary Suite, Walk-In Pantry, Walk-In Closet(s)
- Flooring: Carpet, Tile, Wood
- Doors: Sliding Doors
- Basement: Finished
- Has fireplace: Yes
- Fireplace features: Family Room, Gas
- Common walls with other units/homes: No Common Walls
Interior area
- Total interior livable area: 6,503 sqft
Property
Parking
- Total spaces: 2
- Parking features: Direct Access, Door-Single, Driveway, Electric Gate, Garage, Gated, Private, On Street
- Attached garage spaces: 2
Accessibility
- Accessibility features: None
Features
- Levels: Two
- Stories: 2
- Entry location: 0
- Patio & porch: Rear Porch, Concrete, Front Porch, Open, Patio, Porch
- Exterior features: Barbecue
- Has private pool: Yes
- Pool features: Heated, Infinity, In Ground, Private, Salt Water
- Has spa: Yes
- Spa features: In Ground, Private
- Has view: Yes
- View description: City Lights, Hills, Mountain(s), Neighborhood, Panoramic, Pool, Valley, Trees/Woods
Lot
- Size: 0.41 Acres
- Features: 0-1 Unit/Acre, Back Yard, Front Yard, Lawn, Landscaped, Near Park, Yard
Details
- Additional structures: Sauna Private
- Parcel number: 2176026025
- Zoning: LARA
- Special conditions: Standard
Construction
Type & style
- Home type: SingleFamily
- Architectural style: Contemporary
- Property subtype: Single Family Residence
Condition
- Turnkey
- New construction: Yes
- Year built: 2025
Utilities & green energy
- Sewer: Public Sewer
- Water: Public
- Utilities for property: Cable Available, Electricity Available, Natural Gas Available, Phone Available, Sewer Available, Water Available
Community & HOA
Community
- Features: Biking, Hiking, Street Lights, Sidewalks, Park
- Security: Prewired, Carbon Monoxide Detector(s), Security Gate, 24 Hour Security, Smoke Detector(s)
Location
- Region: Tarzana
Financial & listing details
- Price per square foot: $807/sqft
- Tax assessed value: $944,475
- Annual tax amount: $11,326
- Date on market: 9/1/2025
- Cumulative days on market: 137 days
- Listing terms: Cash,Conventional
- Exclusions: Staging, washer, dryer
Price history
| Date | Event | Price |
|---|---|---|
| 1/6/2026 | Sold | $5,250,000-19.2%$807/sqft |
Source:  CRMLS #SR25190550 Report a problem CRMLS #SR25190550 Report a problem | ||
| 10/22/2025 | Pending sale | $6,500,000$1,000/sqft |
Source: CRMLS #SR25190550 Report a problem | ||
| 9/1/2025 | Listed for sale | $6,500,000-7.1%$1,000/sqft |
Source: CRMLS #SR25190550 Report a problem | ||
| 8/20/2025 | Listing removed | $6,995,000$1,076/sqft |
Source:  CLAW #25541043 Report a problem CLAW #25541043 Report a problem | ||
| 5/20/2025 | Listed for sale | $6,995,000+686%$1,076/sqft |
Source: CLAW #25541043 Report a problem | ||
| 5/10/2022 | Sold | $890,000+35.9%$137/sqft |
Source: Public Record Report a problem | ||
| 6/15/2018 | Sold | $655,000$101/sqft |
Source: Public Record Report a problem | ||
Public tax history
| Year | Property taxes | Tax assessment |
|---|---|---|
| 2025 | $11,326 +1% | $944,475 +2% |
| 2024 | $11,211 +2% | $925,956 +2% |
| 2023 | $10,988 +32.8% | $907,800 +29.3% |
| 2022 | $8,277 +1.2% | $702,291 +2% |
| 2021 | $8,181 -1% | $688,521 +1% |
| 2020 | $8,265 | $681,462 +2% |
| 2019 | $8,265 | $668,100 +202.9% |
| 2018 | -- | $220,567 |
| 2017 | -- | $220,567 |
| 2016 | -- | $220,567 |
| 2015 | -- | $220,567 |
| 2014 | -- | $220,567 |
| 2012 | -- | $220,567 |
| 2011 | -- | $220,567 |
| 2010 | -- | $220,567 |
| 2009 | -- | $220,567 |
| 2008 | -- | $220,567 |
| 2007 | -- | $220,567 |
| 2006 | -- | $220,567 |
| 2005 | -- | $220,567 |
| 2004 | -- | $220,567 |
| 2003 | -- | $220,567 |
| 2002 | -- | $220,567 |
| 2000 | -- | $220,567 |
Find assessor info on the county website
Neighborhood: Tarzana
Nearby homes
- $568,9130.491 Acres18801 Edleen Dr, Tarzana, CA 91356Off Market

- $863,9770.424 Acres18813 Edleen Dr, Tarzana, CA 91356Off Market
- $4,377,3005 bd6 ba6.4k sqft18777 Edleen Dr, Tarzana, CA 91356Off Market

- $250,0000.423 Acres18817 Edleen Dr, Tarzana, CA 91356Sold
- $401,3660.62 Acres4777 Brewster Dr, Tarzana, CA 91356Off Market
- $699,7620.431 Acres18821 Edleen Dr, Tarzana, CA 91356Off Market
- $1,987,9005 bd3 ba3.2k sqft18769 Edleen Dr, Tarzana, CA 91356Off Market
- $1,972,0005 bd3 ba3k sqft18812 Edleen Dr, Tarzana, CA 91356Off Market
Nearby schools
GreatSchools rating
- 8/10Wilbur Charter For Enriched AcademicsGrades: K-5Distance: 0.6 mi
- 9/10Gaspar De Portola Middle SchoolGrades: 6-8Distance: 0.7 mi
- 9/10Taft Charter HighGrades: 9-12Distance: 1.9 mi
Schools provided by the listing agent
- Elementary: Wilbur
Source: CRMLS. This data may not be complete. We recommend contacting the local school district to confirm school assignments for this home.
Get a cash offer in 3 minutes
Find out how much your home could sell for in as little as 3 minutes with a no-obligation cash offer.
Estimated market value
$5,228,900
Get a cash offer in 3 minutes
Find out how much your home could sell for in as little as 3 minutes with a no-obligation cash offer.
Estimated market value
$5,228,900
- California
- Los Angeles County
- Los Angeles
- 91356
- Tarzana
- 18807 Edleen Dr
Nearby cities
Nearby neighborhoods
Nearby zip codes
Other Los Angeles Topics
