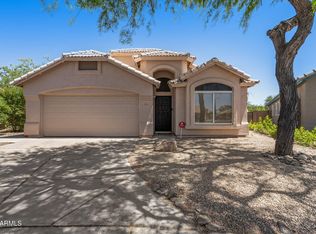
This meticulously maintained, move-in ready 4 bedroom home offers a seamless blend of comfort and style. Boasting a spacious, open floor plan, the updated home features two expansive living areas with vaulted ceilings and recessed lighting. The bright and airy formal living and dining area is bathed in natural light. This inviting space leads to the well-equipped kitchen, designed for both beauty and function, with sleek granite countertops, stainless steel appliances, and a generous island. The large casual dining area includes a spacious pantry and opens to the great room, creating a flawless flow ideal for entertaining, with direct access to the backyard wonderland. The vaulted ceilings continue in the primary suite offering a spa-like ensuite with a separate shower and soaking tub, dual sinks, water closet, and a walk-in closet. Three additional well-appointed bedrooms and another updated full bath provide ample space for family and guests.
Low-maintenance tile and laminate flooring throughout add to the home's appeal. The attached two-car garage offers built-in storage and epoxy floors.
Step outside to your private backyard oasis, complete with a covered patio, cafe lights, misters, pavers, a tranquil water feature, and lush landscaping, perfect for enjoying our Arizona weather.
This move-in ready home expresses true pride of ownership and is ideally located just minutes from shopping, dining, and major highways. Situated within the highly sought-after Paradise Valley School District, in a no HOA community and near scenic walking and biking paths.
Updates & Features List
2024-2021 New window coverings
2023 New exterior paint
2021 New roof
2021 New exterior window screens
2021 New epoxy floor coating in garage
2021 New Bosch dishwasher
2019 New irrigation system
2011 Full kitchen remodel
2011 Both bathrooms fully remodeled
2010 New tile and laminate flooring throughout
2009 New HVAC system - serviced twice yearly
Updated energy star light fixtures throughout
Entry
Security screen door
Tile Floors
Tinted window
Living Room
Vaulted ceilings
Tile Floors
Large window for ample natural light
Neutral paint
Dining Room
Open to living room
Large window
Chandelier
Tile floors
Kitchen
Granite countertops
Custom wood cabinetry
Under cabinet lighting
Modern backsplash
Large island with open shelving and pendant lighting
Stainless steel refrigerator/freezer
Stainless steel electric range
South facing window above double stainless steel sink
Bosch stainless steel dishwasher
Built-in microwave
Oversized double door pantry
Vaulted ceiling
Recessed lighting
Breakfast Room
Large south facing window
Vaulted Ceiling
Recessed lighting
Tile floors
Opens to great room
**Chandelier does NOT convey**
Great Room
Vaulted ceiling
Tile floor
Ceiling fan
Recessed lighting
South facing window
East facing slider to covered patio with automated shade
Neutral paint
Primary Bedroom
Double door entry
Vaulted ceiling
Three east facing windows
Neutral paint
Laminate floors
Walk-in closet
Ensuite Bath
Pocket door entry
Private toilet room with custom wood cabinetry
Separate shower with floor to ceiling tile and glass surround
Soaking tub with large north facing window
Dual vanities with marble countertops
Custom wood cabinetry
Guest Bedroom #1
Laminate floors
Neutral paint
Ceiling fan
North facing window
Ample closet space
Guest Bedroom #2
Laminate floors
Neutral paint
North facing window
Ceiling fan
Ample closet space
Guest Bedroom #3
Laminate floors
Neutral paint
North facing window
Ceiling fan
Ample closet space
Full Bathroom
Marble countertops
Custom wood cabinetry
Tub/shower combination
Tile floor
Laundry Room
Custom wood cabinetry
Washer/dryer hookup
Backyard Oasis
Covered paver patio with European feel
Paver patio extends full length of home and beyond
Misters and LED cafe lights
Self-leveling water fountain
Lush desert landscaping
Irrigation system
Low-voltage landscape lighting
Paver walkway on north side of home
Wood/steel locking side gate
Block wall for privacy
Garage
Two car parking
Epoxy floors
Generous built in cabinetry and storage
Sold for $510,000
Zillow last checked:
Listing updated:
Bought with:
Gavriel Yagudayev, SA640592000
eXp Realty
Source: ARMLS,MLS#: 6824869
Price history
| Date | Event | Price |
|---|---|---|
| 7/22/2025 | Listing removed | $2,625$1/sqft |
Source: Zillow Rentals Report a problem | ||
| 7/8/2025 | Price change | $2,625-0.9%$1/sqft |
Source: Zillow Rentals Report a problem | ||
| 6/16/2025 | Price change | $2,650-0.9%$1/sqft |
Source: Zillow Rentals Report a problem | ||
| 4/29/2025 | Price change | $2,675-0.9%$1/sqft |
Source: Zillow Rentals Report a problem | ||
| 4/1/2025 | Listed for rent | $2,700+50%$1/sqft |
Source: Zillow Rentals Report a problem | ||
| 3/19/2025 | Sold | $510,000+2%$281/sqft |
Source:  ARMLS #6824869 Report a problem ARMLS #6824869 Report a problem | ||
| 2/25/2025 | Pending sale | $499,900$276/sqft |
Source: ARMLS #6824869 Report a problem | ||
| 2/22/2025 | Listed for sale | $499,900+333.7%$276/sqft |
Source: ARMLS #6824869 Report a problem | ||
| 3/12/2020 | Listing removed | $1,800$1/sqft |
Source: Swallows & Associates Realty #6044604 Report a problem | ||
| 3/3/2020 | Listed for rent | $1,800$1/sqft |
Source: Swallows & Associates Realty #6044604 Report a problem | ||
| 7/3/1995 | Sold | $115,266$64/sqft |
Source: Public Record Report a problem | ||

Get a cash offer in 3 minutes
Find out how much your home could sell for in as little as 3 minutes with a no-obligation cash offer.
Estimated market value
$503,300
