Meticulously maintained stand-alone ranch in Pickering Place. Updated from head-to-toe. Pride of ownership shines throughout the entire home. If you are looking to simplify your life, this is one level living at its finest! Large eat-in kitchen with tons of storage and beautiful built-ins. Huge laundry room off the kitchen with extra storage. Primary suite has two closets and ensuite full bathroom with walk-in shower. The second bedroom has two closets, and the second full bathroom are all on the main level as well. The living room is very spacious and has a wood accent wall. The darling front porch has room for rocking chairs and sipping iced tea while visiting with neighbors. The back patio has plenty of room for entertaining and is completely enclosed for privacy and security. But wait there's more! Two car attached garage with separate storage/workshop room. You can carry your groceries straight into the kitchen. The basement has been completely finished. There is a huge rec room with endless possibilities, a 1/2 bathroom, 2 large non-conforming bedrooms and another smaller room that would make a great craft or hobby room. Plus, there is an additional storage room with built in shelving. There is nothing you need to do here accept move-in, unpack and enjoy your maintenance-free lifestyle. Pickering Place is a 50+ Living Community. Enjoy stress-free living in this peaceful and welcoming community. Don't forget to join everyone for the potluck dinners at the Clubhouse.
Sold
Price Unknown
18807 S Lakeside Dr, Belton, MO 64012
2beds
2,689sqft
Single Family Residence
Built in 1992
5,968 Square Feet Lot
$317,100 Zestimate®
$--/sqft
$2,723 Estimated rent
Home value
$317,100
$301,000 - $333,000
$2,723/mo
Zestimate® history
Owner options
List your home for rent
$2,723/mo
Rent Zestimate®
Find your next renter with Zillow Rental Manager. Plus, with online applications, you can quickly screen prospective tenants – for free.
$2,723/mo
Rent Zestimate®
Refinance and save
$230/mo
Est. payment
Refinancing to a lower rate could help reduce your monthly payments and save thousands over the life of the loan.
$230/mo
Est. payment
Explore your selling options
Work with a Zillow partner agent
Leverage their expertise and Zillow's premium Showcase listings to get your home seen by more buyers.
Get startedList with your own agent
Get your home in front of millions of buyers by listing it on Zillow.
Learn how to do itSell it yourself
Take full control of how buyers see your home on Zillow by listing For Sale by Owner (FSBO).
List your homeWhat's special
Zillow last checked:
Listing updated:
Listed by:
Cyndi Humphrey 314-239-4021,
KW KANSAS CITY METRO
Bought with:
Dawn Unger, 2001005857
Platinum Realty LLC
Source: Heartland MLS as distributed by MLS GRID,MLS#: 2473726
Facts & features
Interior
Bedrooms & bathrooms
- Bedrooms: 2
- Bathrooms: 3
- Full bathrooms: 2
- 1/2 bathrooms: 1
Primary bedroom
- Features: All Carpet
- Level: Main
Bedroom 2
- Features: All Carpet
- Level: Main
Primary bathroom
- Features: Shower Only
- Level: Main
Bathroom 2
- Features: Shower Over Tub
- Level: Main
Half bath
- Features: All Carpet
- Level: Basement
Kitchen
- Features: Luxury Vinyl
- Level: Main
Laundry
- Features: Luxury Vinyl
- Level: Main
Living room
- Features: All Carpet
- Level: Main
Recreation room
- Features: All Carpet
- Level: Basement
Heating
- Baseboard, Electric
Cooling
- Attic Fan, Electric
Appliances
- Included: Dishwasher, Disposal, Dryer, Refrigerator, Built-In Electric Oven, Trash Compactor, Washer
- Laundry: Main Level, Off The Kitchen
Features
- Ceiling Fan(s)
- Flooring: Carpet, Laminate, Tile
- Doors: Storm Door(s)
- Windows: Thermal Windows
- Basement: Finished,Full,Interior Entry,Sump Pump
- Has fireplace: No
Interior area
- Total structure area: 2,689
- Total interior livable area: 2,689 sqft
- Finished area above ground: 1,649
- Finished area below ground: 1,040
Property
Parking
- Total spaces: 2
- Parking features: Attached, Garage Door Opener, Garage Faces Front
- Attached garage spaces: 2
Accessibility
- Accessibility features: Accessible Full Bath, Accessible Central Living Area, Accessible Common Area, Accessible Doors, Accessible Entrance, Accessible Hallway(s), Accessible Kitchen, Accessible Washer/Dryer
Features
- Patio & porch: Patio, Porch
- Fencing: Privacy
Lot
- Size: 5,968 Square Feet
- Features: City Limits, Level
Details
- Parcel number: 2178013
Construction
Type & style
- Home type: SingleFamily
- Architectural style: Traditional
- Property subtype: Single Family Residence
Materials
- Board & Batten Siding
- Roof: Composition
Condition
- Year built: 1992
Utilities & green energy
- Sewer: On-Site Treatment, Private Sewer
- Water: Private Meter
Green energy
- Green verification: ENERGY STAR Certified Homes
- Energy efficient items: Appliances, HVAC
Community & HOA
Community
- Security: Fire Alarm, Smoke Detector(s)
- Senior community: Yes
- Subdivision: Pickering Place
HOA
- Has HOA: Yes
- Amenities included: Clubhouse
- Services included: Maintenance Grounds, Snow Removal, Street, Trash, Water
- HOA fee: $230 monthly
- HOA name: Pickering Place
Location
- Region: Belton
Financial & listing details
- Annual tax amount: $1,713
- Date on market: 2/22/2024
- Listing terms: Cash,Conventional,FHA,VA Loan
- Ownership: Private
- Road surface type: Paved
Price history
| Date | Event | Price |
|---|---|---|
| 4/5/2024 | Sold | -- |
Source:  Heartland MLS as distributed by MLS GRID #2473726 Report a problem Heartland MLS as distributed by MLS GRID #2473726 Report a problem | ||
| 2/22/2024 | Pending sale | $299,000$111/sqft |
Source: Heartland MLS as distributed by MLS GRID #2473726 Report a problem | ||
| 2/22/2024 | Listed for sale | $299,000-0.3%$111/sqft |
Source: Heartland MLS as distributed by MLS GRID #2473726 Report a problem | ||
| 6/19/2023 | Listing removed | -- |
Source: Heartland MLS as distributed by MLS GRID #2439088 Report a problem | ||
| 6/7/2023 | Listed for sale | $300,000$112/sqft |
Source: Heartland MLS as distributed by MLS GRID #2439088 Report a problem | ||
| 5/20/2023 | Listing removed | -- |
Source: Heartland MLS as distributed by MLS GRID #2433562 Report a problem | ||
| 5/16/2023 | Pending sale | $300,000$112/sqft |
Source: Heartland MLS as distributed by MLS GRID #2433562 Report a problem | ||
| 5/11/2023 | Listed for sale | $300,000$112/sqft |
Source: Heartland MLS as distributed by MLS GRID #2433562 Report a problem | ||
| 5/3/2021 | Sold | -- |
Source: Heartland MLS as distributed by MLS GRID #2309574 Report a problem | ||
Public tax history
Tax history is unavailable.
Neighborhood: 64012
Nearby homes
- $--2 bd3 ba1.6k sqft18807 Lakeside Dr, Belton, MO 64012Sold

- $233,2003 bd2 ba990 sqft18804 S Lakeside Ln, Belton, MO 64012Off Market
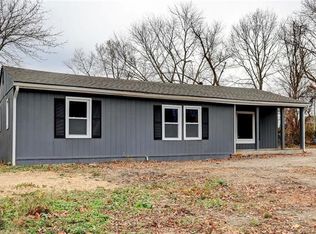
- $---- bd-- ba-- sqft18804 Lakeside Dr, Belton, MO 64012Off Market
- $207,1002 bd0 ba1.3k sqft18809 Lakeside Dr, Belton, MO 64012Off Market
- $235,8002 bd2 ba1.6k sqft18805 Lakeside Dr, Belton, MO 64012Off Market
- $211,1002 bd0 ba1.3k sqft18811 Lakeside Dr, Belton, MO 64012Off Market
- $--2 bd2 ba1.2k sqft18804 Sunrise Dr, Belton, MO 64012Sold
- $--2 bd2 ba1.3k sqft18806 Sunrise Dr, Belton, MO 64012Sold
Nearby schools
GreatSchools rating
- 6/10Bridle Ridge Intermediate SchoolGrades: K-5Distance: 1.7 mi
- 4/10Raymore-Peculiar South Middle SchoolGrades: 6-8Distance: 3.2 mi
- 6/10Raymore-Peculiar Sr. High SchoolGrades: 9-12Distance: 3.4 mi
Get a cash offer in 3 minutes
Find out how much your home could sell for in as little as 3 minutes with a no-obligation cash offer.
Estimated market value
$317,100
Get a cash offer in 3 minutes
Find out how much your home could sell for in as little as 3 minutes with a no-obligation cash offer.
Estimated market value
$317,100
- Missouri
- Cass County
- Belton
- 64012
- 18807 S Lakeside Dr
Nearby cities
Nearby zip codes
Other Belton Topics
