Skip main navigation
Off market
  • $3,679,500

    18808 Arata Way, Cupertino, CA 95014

    5beds
    2,997sqft
    Single Family Residence
    Built in ----
    -- sqft lot
    $3,679,500 Zestimate®
    $1,228/sqft
    $7,243 Estimated rent

    Home value

    $3,679,500

    $3.39M - $3.97M

    $7,243/mo

    Zestimate® history
    Loading
    Loading...

    Owner options

    List your home for rent

    $7,243/mo

    Rent Zestimate®

    Find your next renter with Zillow Rental Manager. Plus, with online applications, you can quickly screen prospective tenants – for free.

    Learn more

    $7,243/mo

    Rent Zestimate®

    Refinance and save

    $23,633/mo

    Est. payment

    Refinancing to a lower rate could help reduce your monthly payments and save thousands over the life of the loan.

    See today's rates

    $23,633/mo

    Est. payment

    Explore your selling options

    Work with a Zillow partner agent

    Leverage their expertise and Zillow's premium Showcase listings to get your home seen by more buyers.

    Get started

    List with your own agent

    Get your home in front of millions of buyers by listing it on Zillow.

    Learn how to do it

    Sell it yourself

    Take full control of how buyers see your home on Zillow by listing For Sale by Owner (FSBO).

    List your home

    What's special

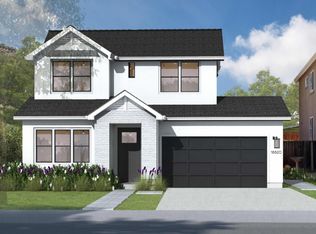
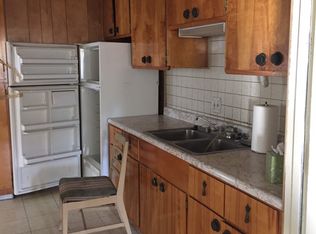
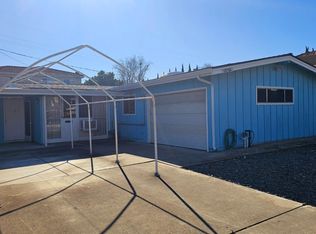
    18808 Arata Way in Cupertino, CA 95014, is a beautifully designed single-family home featuring 5 bedrooms and 4 bathrooms, making it ideal for a growing family or those seeking extra space. The home spans an impressive 2,997 square feet, offering a spacious and functional layout that emphasizes both comfort and modern living. Upon entering, you'll be greeted by a bright and open living room with large windows that allow for ample natural light. The adjacent dining area flows seamlessly into the gourmet kitchen, which boasts granite countertops, custom cabinetry, stainless steel appliances, and a large center island perfect for casual dining or meal prep. The family room, located just off the kitchen, provides a cozy space for relaxation, complete with a fireplace for cooler evenings. The home's bedrooms are generously sized, with the master suite featuring an en-suite bathroom with a luxurious soaking tub, separate shower, dual vanities, and a spacious walk-in closet. The additional bathrooms are equally well-appointed, with updated fixtures and elegant finishes. The home also includes a dedicated laundry room, ample storage spaces, and hardwood or tile flooring throughout, adding to the property's overall appeal. Outside, the backyard offers a private and tranquil space, perfect for outdoor dining, gardening, or simply unwinding after a long day. The 2-car garage provides convenient parking, and the home may also include energy-efficient features, such as solar panels or upgraded insulation. This home offers easy access to some of the best schools in the area, including the highly regarded Cupertino Union School District and Fremont Union High School District. It's also just a short drive from major tech companies like Apple, Google, and Facebook, as well as nearby parks, restaurants, and shopping centers, making it a prime location for both work and leisure. This home combines space, convenience, and modern amenities, making it an excellent choice for anyone looking to settle in Cupertino's vibrant community. Bedroom Information # of Bedrooms (Minimum): 5 # of Bedrooms (Maximum): 5 Bedrooms: 2+ Primary Suites/Retreats Bathroom Information # of Baths (Minimum): 4 Bathroom Description: 2+ Showers Over Tubs, 2+ Tubs, 2+ Stall Shower, Tub in Master Bedroom, Tub w/Jets, 1+ Baths (1/2) Room Information Utility Room, Formal Entry, Attic Family Room Description: Separate Family Room, Kitchen/Family Room Combo Dining Room Description: Formal Dining Room, Breakfast Nook, Eat in Kitchen Kitchen Description: Pantry, Dishwasher, Cooktop, Garbage Disposal, Refrigerator(s), Microwave, Oven (Built-In), 220 Volt Outlet, Hookups (Gas) Interior Features Laundry: In Laundry Room, Hookup (Gas Dryer), 220 Volt Outlet Flooring: Tile, Carpet (Wall-to-Wall), Hardwood, Marble Fireplace Information Fireplace Description: In Family Room, Gas Starter, Fireplace Available Heating & Cooling Information Cooling: Central Forced Air Heating: Forced Air, Gas Exterior Features Roof: Tile Yard/Grounds: Patio(s), Sprinkler(s) (Front), Sprinkler(s) (Rear), Sprinkler(s) (Auto), Fenced Building Information Building Type: Detached Exterior: Stucco Concrete Perimeter Building Height (Minimum): 2 Building Height (Maximum): 2 Property Features Amenities: Window Covering(s), Double Pane Windows(s), High Ceiling Communication: Intercom, Cable TV Available Living Sq. Ft.: 2,997 Property Information Level (Street/Main): 2 or more Master Suites Property Primary ID: 86019 Lot Information Lot Description: Grade (Level) Lot Size Area Minimum Units: Sq. Ft. Lot Size Area Maximum Units: Sq. Ft. Zoning: R1 Multi-Unit Information # of Stories: 2 School Information Elementary School: D. J. Sedgwick Elementary Elementary School District: Cupertino Union Middle School: Warren E. Hyde Middle High School: Cupertino High High School District: Fremont Union High Public facts Beds: 5 Baths: 4.0 Sq. Ft.: 2,997 Stories: 2.0 Lot Size: 5,663 square feet Style: Single Family Residential Year Built: 1998 Year Renovated: 1998 County: Santa Clara County APN: 37513011 Security Deposit Renter pays for all expenses - water, electricity, maintenance, repairs More to be discussed at time of agreement

    This property is off market, which means it's not currently listed for sale or rent on Zillow. This may be different from what's available on other websites or public sources.
    Zillow last checked:

    Listing updated:

    Source: Zillow Rentals

    Facts & features

    Interior

    Bedrooms & bathrooms
    • Bedrooms: 5
    • Bathrooms: 4
    • Full bathrooms: 4
    Rooms
    • Room types: []
    Heating
    • Baseboard, Wall Furnace
    Cooling
    • Wall Unit
    Appliances
    • Included: Dishwasher, Dryer, Freezer, Microwave, Refrigerator, Washer
    • Laundry: In Unit
    Features
    • Walk In Closet
    • Flooring: Hardwood, Tile
    Interior area
    • Total interior livable area: 2,997 sqft

    Property

    Parking
    • Parking features: Attached
    • Has attached garage: Yes
    • Details: Contact manager
    Features
    • Exterior features: Electric Vehicle Charging Station, Electricity not included in rent, Heating system: Baseboard, Heating system: Wall, Walk In Closet, Water not included in rent
    Details
    • Parcel number: 37513011

    Construction

    Type & style
    • Home type: SingleFamily
    • Property subtype: Single Family Residence

    Community & HOA

    Community
    • Deposit fee: $7,478
    Location
    • Region: Cupertino

    Financial & listing details

    • Price per square foot: $1,228/sqft
    • Tax assessed value: $1,865,183
    • Annual tax amount: $22,886
    • Date on market: 9/13/2024
    • Date available: 09/13/2024
    • Lease term: 1 Year

    Price history

    DateEventPrice
    9/15/2024Listing removed$7,478$2/sqft
    Source: Zillow Rentals Report a problem
    9/13/2024Listed for rent$7,478$2/sqft
    Source: Zillow Rentals Report a problem
    7/27/2007Sold$1,420,000+10.2%$474/sqft
    Source: Public Record Report a problem
    7/19/2005Sold$1,289,000+96.8%$430/sqft
    Source: Public Record Report a problem
    2/9/1999Sold$655,000+125.9%$219/sqft
    Source: Public Record Report a problem
    11/18/1997Sold$290,000$97/sqft
    Source: Public Record Report a problem

    Public tax history

    YearProperty taxesTax assessment
    2025$22,886 +2.9%$1,865,183 +2%
    2024$22,239 +1%$1,828,612 +2%
    2023$22,014 +1.2%$1,792,758 +2%
    2022$21,755 +1.4%$1,757,607 +2%
    2021$21,454 +1.2%$1,723,145 +1%
    2020$21,194 $1,705,477 +2%
    2019$21,194 +5%$1,672,038 +2%
    2018$20,177 $1,639,254 +2%
    2017$20,177 +0.5%$1,607,112 +2%
    2016$20,073 +4.1%$1,575,601 +1.5%
    2015$19,279 +2.7%$1,551,935 +2%
    2014$18,767 $1,521,536 +7.8%
    2013-- $1,412,000 +13.1%
    2012-- $1,249,000 +1.8%
    2011-- $1,227,000 -2.7%
    2010-- $1,261,000 +2.8%
    2009-- $1,226,700 -10%
    2008-- $1,363,100 +8.8%
    2007-- $1,253,300 +1%
    2006-- $1,241,000 +68.5%
    2005-- $736,670 +2%
    2004-- $722,226 +1.9%
    2003-- $708,990 +2%
    2002-- $695,089 +2%
    2001-- $681,461
    Find assessor info on the county website

    Neighborhood: Rancho Rinconada

    Nearby schools

    GreatSchools rating
    Get a cash offer in 3 minutes
    Find out how much your home could sell for in as little as 3 minutes with a no-obligation cash offer.
    Estimated market value
    $3,679,500
    Get a cash offer in 3 minutes
    Find out how much your home could sell for in as little as 3 minutes with a no-obligation cash offer.
    Estimated market value
    $3,679,500