Skip main navigation
Closed
  • $730,000

    18808 Avery Park Dr, Cornelius, NC 28031

    4beds
    3,036sqft
    Single Family Residence
    Built in 2016
    0.2 Acres Lot
    $729,100 Zestimate®
    $240/sqft
    $3,689 Estimated rent

    Home value

    $729,100

    $678,000 - $780,000

    $3,689/mo

    Zestimate® history
    Loading
    Loading...

    Owner options

    List your home for rent

    $3,689/mo

    Rent Zestimate®

    Find your next renter with Zillow Rental Manager. Plus, with online applications, you can quickly screen prospective tenants – for free.

    Learn more

    $3,689/mo

    Rent Zestimate®

    Refinance and save

    $4,693/mo

    Est. payment

    Refinancing to a lower rate could help reduce your monthly payments and save thousands over the life of the loan.

    See today's rates

    $4,693/mo

    Est. payment

    Explore your selling options

    Work with a Zillow partner agent

    Leverage their expertise and Zillow's premium Showcase listings to get your home seen by more buyers.

    Get started

    List with your own agent

    Get your home in front of millions of buyers by listing it on Zillow.

    Learn how to do it

    Sell it yourself

    Take full control of how buyers see your home on Zillow by listing For Sale by Owner (FSBO).

    List your home

    What's special

    Privacy and peaceful viewsTrex composite deckingRocking chair front porchCustom pergolaDedicated officeLarge dining roomNew kitchen hood
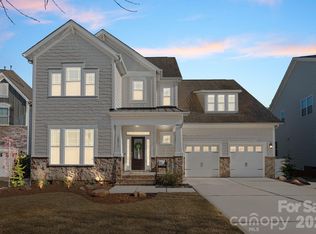
    Welcome to Avery Park, one of Cornelius’ most desirable neighborhoods, where charm, convenience, and outdoor living come together. This well-designed home offers a functional floor plan with a guest bedroom and full bath on the main level and large dining room. The open layout features a open kitchen with a large island that flows into the main living area, creating a comfortable space for everyday living and entertaining. Recent upgrades enhance the kitchen including quartz countertops, updated kitchen cabinetry, tile backsplash, gas cooktop, wall microwave and oven with a large walk-in pantry with solid shelving and a new kitchen hood. The living area features a 54” custom linear gas fireplace with designer tile surround and a shiplap accent wall, adding warmth and character. Upstairs features a split floorplan with a large loft, the primary en-suite, two additional bedrooms, and a dedicated office, ideal for working from home or a quiet study space. The primary suite includes custom closet storage by Closets by Design. Secondary bedrooms feature large closets and tons of natural light! Outdoor living is highlighted with a rocking chair front porch and an impressive backyard retreat. Enjoy Trex composite decking and a spacious Tecoblock paver patio with seating wall and firepit, plus a custom pergola perfect for relaxing or entertaining. The premium fenced lot backs to greenspace, providing privacy and peaceful views along with a robotic lawn mower that will convey! Avery Park offers wonderful amenities including a dog park, playground, community garden, and direct access to Plum Creek Greenway for miles of walking and biking. Conveniently located near Hough High, Bailey Middle, Bailey Road Park, downtown Davidson, Birkdale Village, and Lake Norman.

    Zillow last checked:

    Listing updated:

    Listed by:

    Robin Senter Walton robin@senterandcompany.com,

    Senter & Company LLC,

    Kevin Senter,

    Senter & Company LLC

    Bought with:

    Eddie Rodriguez

    Real Broker, LLC

    Source: Canopy MLS as distributed by MLS GRID,MLS#: 4350058MLS Logo

    Facts & features

    Interior

    Bedrooms & bathrooms
    • Bedrooms: 4
    • Bathrooms: 3
    • Full bathrooms: 3
    • Main level bedrooms: 1
    Primary bedroom
    • Level: Upper
    Bedroom s
    • Level: Main
    Bedroom s
    • Level: Upper
    Bedroom s
    • Level: Upper
    Bathroom full
    • Level: Main
    Bathroom full
    • Level: Upper
    Bathroom full
    • Level: Upper
    Breakfast
    • Level: Main
    Dining room
    • Level: Main
    Family room
    • Level: Main
    Kitchen
    • Level: Main
    Laundry
    • Level: Upper
    Loft
    • Level: Upper
    Office
    • Level: Upper
    Heating
    • Heat Pump
    Cooling
    • Central Air
    Appliances
    • Included: Dishwasher, Disposal, Exhaust Fan, Exhaust Hood, Gas Cooktop, Microwave, Plumbed For Ice Maker, Refrigerator with Ice Maker, Tankless Water Heater, Wall Oven, Washer/Dryer
    • Laundry: Laundry Room, Upper Level
    Features
    • Soaking Tub, Kitchen Island, Open Floorplan, Pantry, Walk-In Closet(s), Walk-In Pantry
    • Flooring: Carpet, Tile, Vinyl
    • Has basement: No
    • Fireplace features: Family Room
    Interior area
    • Total structure area: 3,036
    • Total interior livable area: 3,036 sqft
    • Finished area above ground: 3,036
    • Finished area below ground: 0

    Property

    Parking
    • Total spaces: 4
    • Parking features: Driveway, Attached Garage, Garage Faces Front, Garage on Main Level
    • Attached garage spaces: 2
    • Uncovered spaces: 2
    Features
    • Levels: Two
    • Stories: 2
    • Patio & porch: Deck, Front Porch
    • Fencing: Back Yard,Fenced
    Lot
    • Size: 0.2 Acres
    • Dimensions: appro x 8,886 sq ft
    Details
    • Parcel number: 00715347
    • Zoning: RP(CZ)
    • Special conditions: Standard

    Construction

    Type & style
    • Home type: SingleFamily
    • Architectural style: Traditional
    • Property subtype: Single Family Residence
    Materials
    • Hardboard Siding, Wood
    • Foundation: Crawl Space
    • Roof: Composition
    Condition
    • New construction: No
    • Year built: 2016

    Utilities & green energy

    • Sewer: Public Sewer
    • Water: City

    Community & HOA

    Community
    • Subdivision: Avery Park
    HOA
    • Has HOA: Yes
    • HOA fee: $321 quarterly
    • HOA name: Main Street Renewal
    • HOA phone: 704-255-1266
    Location
    • Region: Cornelius

    Financial & listing details

    • Price per square foot: $240/sqft
    • Tax assessed value: $614,200
    • Annual tax amount: $4,144
    • Date on market: 3/6/2026
    • Cumulative days on market: 7 days
    • Listing terms: Cash,Conventional,FHA,VA Loan
    • Road surface type: Concrete, Paved

    Price history

    DateEventPrice
    4/15/2026Sold$730,000$240/sqft
    Source: Canopy MLS as distributed by MLS GRID #4350058 Report a problem
    3/14/2026Pending sale$730,000$240/sqft
    Source: Canopy MLS as distributed by MLS GRID #4350058 Report a problem
    3/6/2026Listed for sale$730,000+101.7%$240/sqft
    Source: Canopy MLS as distributed by MLS GRID #4350058 Report a problem
    6/24/2016Sold$362,000$119/sqft
    Source: Public Record Report a problem

    Public tax history

    YearProperty taxesTax assessment
    2025$4,144 +1.6%$614,200
    2024$4,080 +1.7%$614,200
    2023$4,013 +21.9%$614,200 +60.3%
    2022$3,292 +1.2%$383,200
    2021$3,254 $383,200
    2020$3,254 +0.2%$383,200
    2019$3,248 -13.3%$383,200 +11.1%
    2018$3,745 +284.4%$344,800
    2017$974 $344,800
    2016$974 --
    Find assessor info on the county website

    Neighborhood: 28031

    Nearby schools

    GreatSchools rating
    Schools provided by the listing agent
    • Elementary: J.V. Washam
    • Middle: Bailey
    • High: William Amos Hough

    Source: Canopy MLS as distributed by MLS GRID. This data may not be complete. We recommend contacting the local school district to confirm school assignments for this home.

    Get a cash offer in 3 minutes
    Find out how much your home could sell for in as little as 3 minutes with a no-obligation cash offer.
    Estimated market value
    $729,100
    Get a cash offer in 3 minutes
    Find out how much your home could sell for in as little as 3 minutes with a no-obligation cash offer.
    Estimated market value
    $729,100