Custom built estate situated on a 1.3 acre tree lined lot in the coveted Bearpath’s gated Golf & Country Club community. Impressive from the moment you step inside, this exquisite home is filled with rich architectural detailing, designer styling & high-end finishes throughout. Each floor is designed to accommodate modern living with bright & open living & entertaining spaces. The striking main level is an entertainer’s dream, welcoming you in with a beautiful front porch, grand living room with fireplace, formal dining room, chefs kitchen with top of the line appliances, informal dining space, baking center & prep pantry, sunroom/family room, hearth room with Italian wood fired pizza oven, laundry/office space, and much more. The upper level boasts a library/executive style office, craft/flex room plus three large bedrooms including an incredible owner's suite complete with fireplace, custom closet & spa like bathroom. The large walkout level offers added space for entertaining featuring an English Pub style wet bar, 1,500 bottle wine cellar, billiard area, theater that has a disco ball/dance floor, gift wrapping room with 2nd washer & dryer, game room, bedroom with a murphy bed and an exercise room. Nanny/in law suite with private entrance above the 4 car garage. The picturesque, park like backyard will become your own private oasis featuring an expansive maintenance free deck, covered kitchen/bbq, firepit, screened porch with hot tub & tree house! This one has it all; offering the perfect spaces for relaxing, entertaining & recreation both inside & out. Fabulous location close to regional & private airports, shopping, restaurants & more.
Closed
$1,425,000
18808 Bearpath Trl, Eden Prairie, MN 55347
5beds
7,581sqft
Single Family
Built in 2000
1.3 Acres Lot
$1,455,500 Zestimate®
$188/sqft
$7,146 Estimated rent
Home value
$1,455,500
$1.34M - $1.59M
$7,146/mo
Zestimate® history
Owner options
List your home for rent
$7,146/mo
Rent Zestimate®
Find your next renter with Zillow Rental Manager. Plus, with online applications, you can quickly screen prospective tenants – for free.
$7,146/mo
Rent Zestimate®
Refinance and save
$9,388/mo
Est. payment
Refinancing to a lower rate could help reduce your monthly payments and save thousands over the life of the loan.
$9,388/mo
Est. payment
Explore your selling options
Work with a Zillow partner agent
Leverage their expertise and Zillow's premium Showcase listings to get your home seen by more buyers.
Get startedList with your own agent
Get your home in front of millions of buyers by listing it on Zillow.
Learn how to do itSell it yourself
Take full control of how buyers see your home on Zillow by listing For Sale by Owner (FSBO).
List your homeWhat's special
High-end finishesExpansive maintenance free deckBeautiful front porchRich architectural detailingFormal dining roomSpa like bathroomInformal dining space
Zillow last checked:
Listing updated:
Listed by:
John D Schuster 612-900-3333,
Coldwell Banker Realty,
Bonnie J Willeck 612-889-1352
Bought with:
Amanda Smock
Realty Group LLC
Source: NorthstarMLS as distributed by MLS GRID,MLS#: 6674223
Facts & features
Interior
Bedrooms & bathrooms
- Bedrooms: 5
- Bathrooms: 5
- Full bathrooms: 2
- 3/4 bathrooms: 2
- 1/2 bathrooms: 1
Bedroom
- Level: Upper
- Area: 368 Square Feet
- Dimensions: 23x16
Bedroom 2
- Level: Upper
- Area: 252 Square Feet
- Dimensions: 18x14
Bedroom 3
- Level: Upper
- Area: 200 Square Feet
- Dimensions: 20x10
Other
- Level: Lower
- Area: 391 Square Feet
- Dimensions: 23x17
Other
- Level: Lower
- Area: 391 Square Feet
- Dimensions: 23x17
Bonus room
- Level: Upper
- Area: 238 Square Feet
- Dimensions: 17x14
Dining room
- Level: Main
- Area: 234 Square Feet
- Dimensions: 18x13
Family room
- Level: Main
- Area: 286 Square Feet
- Dimensions: 22x13
Hearth room
- Level: Main
- Area: 234 Square Feet
- Dimensions: 18x13
Kitchen
- Level: Main
- Area: 266 Square Feet
- Dimensions: 19x14
Laundry
- Level: Main
- Area: 130 Square Feet
- Dimensions: 13x10
Library
- Level: Upper
- Area: 210 Square Feet
- Dimensions: 15x14
Living room
- Level: Main
- Area: 437 Square Feet
- Dimensions: 23x19
Media room
- Level: Lower
- Area: 300 Square Feet
- Dimensions: 20x15
Heating
- Forced Air, Humidifier, Zoned
Cooling
- Central Air, Zoned
Appliances
- Included: Air-To-Air Exchanger, Dishwasher, Disposal, Double Oven, Dryer, Electronic Air Filter, Exhaust Fan, Humidifier, Gas Water Heater, Microwave, Range, Refrigerator, Stainless Steel Appliance(s), Tankless Water Heater, Water Softener Owned
- Laundry: Gas Dryer Hookup, Lower Level, Laundry Room, Main Level, Sink, Washer Hookup
Features
- Basement: Block,Drain Tiled,Finished,Full,Walk-Out Access
- Number of fireplaces: 4
- Fireplace features: Amusement Room, Family Room, Gas, Living Room, Primary Bedroom, Wood Burning
Interior area
- Total structure area: 7,243
- Total interior livable area: 7,581 sqft
- Finished area above ground: 5,239
- Finished area below ground: 2,342
Property
Parking
- Total spaces: 4
- Parking features: Attached, Asphalt, Electric Vehicle Charging Station(s), Floor Drain, Garage Door Opener, Heated Garage, Insulated Garage
- Attached garage spaces: 4
- Has uncovered spaces: Yes
- Details: Garage Dimensions (43x24), Garage Door Height (8), Garage Door Width (9)
Accessibility
- Accessibility features: None
Features
- Levels: Two
- Stories: 2
- Pool features: None
Lot
- Size: 1.3 Acres
- Dimensions: 239 x 120 x 229 x 226 x 122
- Features: Irregular Lot, Tree Coverage - Medium
Details
- Foundation area: 2602
- Parcel number: 1911622210043
- Zoning description: Residential-Single Family
Construction
Type & style
- Home type: SingleFamily
- Property subtype: Single Family
Materials
- Roof: Age 8 Years or Less,Asphalt,Pitched
Condition
- New construction: No
- Year built: 2000
Utilities & green energy
- Electric: Circuit Breakers
- Gas: Natural Gas
- Sewer: City Sewer/Connected
- Water: City Water/Connected
- Utilities for property: Underground Utilities
Community & HOA
Community
- Subdivision: Bearpath 9th Add
HOA
- Has HOA: Yes
- Services included: Controlled Access, Professional Mgmt, Sanitation, Security Staff
- HOA fee: $350 monthly
- HOA name: Sharper Management
- HOA phone: 952-224-4777
Location
- Region: Eden Prairie
Financial & listing details
- Price per square foot: $188/sqft
- Tax assessed value: $1,730,700
- Annual tax amount: $17,761
- Date on market: 2/21/2025
- Cumulative days on market: 433 days
- Road surface type: Paved
Price history
| Date | Event | Price |
|---|---|---|
| 6/30/2025 | Sold | $1,425,000-10.7%$188/sqft |
Source:  NorthstarMLS as distributed by MLS GRID #6674223 Report a problem NorthstarMLS as distributed by MLS GRID #6674223 Report a problem | ||
| 4/12/2025 | Pending sale | $1,595,000$210/sqft |
Source: NorthstarMLS as distributed by MLS GRID #6674223 Report a problem | ||
| 2/21/2025 | Listed for sale | $1,595,000-5.9%$210/sqft |
Source: NorthstarMLS as distributed by MLS GRID #6674223 Report a problem | ||
| 2/21/2025 | Listing removed | $1,695,000$224/sqft |
Source: NorthstarMLS as distributed by MLS GRID #6588666 Report a problem | ||
| 8/22/2024 | Listed for sale | $1,695,000-4.8%$224/sqft |
Source: NorthstarMLS as distributed by MLS GRID #6588666 Report a problem | ||
| 8/18/2024 | Listing removed | -- |
Source: NorthstarMLS as distributed by MLS GRID #6483703 Report a problem | ||
| 6/18/2024 | Price change | $1,779,900-2.5%$235/sqft |
Source: NorthstarMLS as distributed by MLS GRID #6483703 Report a problem | ||
| 1/31/2024 | Listed for sale | $1,825,000-3.9%$241/sqft |
Source: NorthstarMLS as distributed by MLS GRID #6483703 Report a problem | ||
| 1/31/2024 | Listing removed | -- |
Source: NorthstarMLS as distributed by MLS GRID #6459127 Report a problem | ||
| 11/11/2023 | Listed for sale | $1,899,900$251/sqft |
Source: NorthstarMLS as distributed by MLS GRID #6459127 Report a problem | ||
| 11/11/2023 | Listing removed | -- |
Source: NorthstarMLS as distributed by MLS GRID #6370280 Report a problem | ||
| 5/15/2023 | Listed for sale | $1,899,900+691.6%$251/sqft |
Source: NorthstarMLS as distributed by MLS GRID #6370280 Report a problem | ||
| 1/4/1999 | Sold | $240,000$32/sqft |
Source: Public Record Report a problem | ||
Public tax history
| Year | Property taxes | Tax assessment |
|---|---|---|
| 2025 | $19,209 +8.2% | $1,730,700 +21.9% |
| 2024 | $17,761 +3% | $1,419,300 +2% |
| 2023 | $17,251 +8.9% | $1,391,600 +3.4% |
| 2022 | $15,834 +0.7% | $1,345,400 +16.8% |
| 2021 | $15,724 -3.3% | $1,151,600 |
| 2020 | $16,258 +3.4% | $1,151,600 |
| 2019 | $15,724 -3.3% | $1,151,600 |
| 2018 | $16,258 -4.2% | $1,151,600 -2.8% |
| 2017 | $16,966 -3.7% | $1,184,500 -2% |
| 2016 | $17,615 -2.8% | $1,208,500 |
| 2015 | $18,129 -3.9% | $1,208,500 +3% |
| 2014 | $18,870 -5.5% | $1,173,400 -5.2% |
| 2013 | $19,958 -3.1% | $1,237,300 -5.2% |
| 2012 | $20,597 -1.8% | $1,305,600 -5% |
| 2011 | $20,968 +3.7% | $1,374,200 -3.8% |
| 2010 | $20,220 +0.7% | $1,428,900 -4% |
| 2009 | $20,071 -2.6% | $1,488,400 |
| 2006 | $20,603 +15.2% | $1,488,400 +14.3% |
| 2005 | $17,889 +2.6% | $1,302,400 +3.3% |
| 2004 | $17,432 +4.3% | $1,260,400 +12% |
| 2002 | $16,719 +150.2% | $1,125,400 |
| 2001 | $6,683 | -- |
Find assessor info on the county website
Neighborhood: 55347
Nearby homes
- $1,613,0005 bd5 ba5.9k sqft18820 Bearpath Trl, Eden Prairie, MN 55347Off Market
- $1,582,0004 bd6 ba3.1k sqft18791 Bearpath Trl, Eden Prairie, MN 55347Off Market
- $1,300,0004 bd4 ba4.7k sqft18803 Bearpath Trl, Eden Prairie, MN 55347Sold
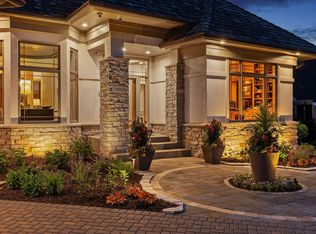
- $1,672,1005 bd5 ba4.7k sqft18815 Bearpath Trl, Eden Prairie, MN 55347Off Market
- $1,431,5004 bd5 ba5.9k sqft18832 Bearpath Trl, Eden Prairie, MN 55347Off Market
- $1,508,9005 bd6 ba6.2k sqft18640 Saint Mellion Pl, Eden Prairie, MN 55347Off Market
- $1,586,3005 bd3 ba6.8k sqft18827 Bearpath Trl, Eden Prairie, MN 55347Off Market
- $1,833,2006 bd5 ba6.9k sqft18779 Bearpath Trl, Eden Prairie, MN 55347Off Market
Nearby schools
GreatSchools rating
- 8/10Prairie View Elementary SchoolGrades: PK-5Distance: 2.2 mi
- 7/10Central Middle SchoolGrades: 6-8Distance: 2.1 mi
- 10/10Eden Prairie High SchoolGrades: 9-12Distance: 2.2 mi
Get a cash offer in 3 minutes
Find out how much your home could sell for in as little as 3 minutes with a no-obligation cash offer.
Estimated market value
$1,455,500
Get a cash offer in 3 minutes
Find out how much your home could sell for in as little as 3 minutes with a no-obligation cash offer.
Estimated market value
$1,455,500
- Minnesota
- Hennepin County
- Eden Prairie
- 55347
- 18808 Bearpath Trl
Nearby cities
Nearby zip codes
Other Eden Prairie Topics
