Welcome to this stunning home in the coveted Tuscany neighborhood of SE Aurora! Step inside this 4-bed, 4-bath gem to discover a beautifully updated interior with new interior paint - walls, trim, doors & stair rail; new door hardware, new light fixtures & LED can lights, new carpet throughout the basement and upstairs, and new LVP at the primary bathroom. ** Rare double-sized primary bedroom, great for extra living space or a study. ** Finished basement, complete with a legal bedroom and attached 3/4 bath, and a large bonus/rec/family room. ** Main-floor laundry room with full sized washer/dryer and ample storage. ** Sizable family room with great natural light and gas fireplace. ** Generously sized kitchen with center island and dining nook - open to the family room and fantastic for entertaining! ** Cozy outdoor living space awaits with a covered front patio and large back patio with stamped concrete. The yard is fully landscaped and equipped with irrigation system. Storage shed for outdoor tools and planter boxes. ** 2-car garage with high ceilings and access ladder to the attic for additional storage. ** Spacious additional bedrooms with large wall closets, complete with built-in closet systems. ** Beyond the front door, you'll find access to the Tuscany recreation amenities, including a large outdoor pool with waterslide, tennis courts, and pickleball courts. Located in the highly sought-after Cherry Creek School district! ** Don't miss out on this opportunity to own this fantastic home, schedule a showing today!
Sold for $600,000
$600,000
18808 E Garden Drive, Aurora, CO 80015
4beds
2,483sqft
Single Family Residence
Built in 1997
6,098 Square Feet Lot
$597,500 Zestimate®
$242/sqft
$3,190 Estimated rent
Home value
$597,500
$568,000 - $627,000
$3,190/mo
Zestimate® history
Owner options
List your home for rent
$3,190/mo
Rent Zestimate®
Find your next renter with Zillow Rental Manager. Plus, with online applications, you can quickly screen prospective tenants – for free.
$3,190/mo
Rent Zestimate®
Refinance and save
$3,561/mo
Est. payment
Refinancing to a lower rate could help reduce your monthly payments and save thousands over the life of the loan.
$3,561/mo
Est. payment
Explore your selling options
Work with a Zillow partner agent
Leverage their expertise and Zillow's premium Showcase listings to get your home seen by more buyers.
Get startedList with your own agent
Get your home in front of millions of buyers by listing it on Zillow.
Learn how to do itSell it yourself
Take full control of how buyers see your home on Zillow by listing For Sale by Owner (FSBO).
List your homeWhat's special
Zillow last checked:
Listing updated:
Listed by:
Michael Surges 303-981-7872 mjsurges@outlook.com,
Compass - Denver,
Kathleen Surges 303-981-6170,
Compass - Denver
Bought with:
Lauren Cross, 100046217
Keller Williams Real Estate LLC
Source: REcolorado as distributed by MLS GRID,MLS#: 9127880
Facts & features
Interior
Bedrooms & bathrooms
- Bedrooms: 4
- Bathrooms: 4
- Full bathrooms: 2
- 3/4 bathrooms: 1
- 1/2 bathrooms: 1
- Main level bathrooms: 1
Primary bedroom
- Description: Rare Double-Sized Master! Easily Fit A King Bed And Add Another Living Space Or Study.
- Level: Upper
- Area: 406 Square Feet
- Dimensions: 14 x 29
Bedroom
- Description: Upper Floor Bedroom With Large Closet, New Ceiling Fan, And Wall Shelves.
- Level: Upper
- Area: 120 Square Feet
- Dimensions: 10 x 12
Bedroom
- Description: Upper Floor Bedroom With Large Closet.
- Level: Upper
- Area: 130 Square Feet
- Dimensions: 13 x 10
Bedroom
- Description: Basement Bedroom With Egress And Attached 3/4 Bath. Great For A Guest Room, Study, Or More.
- Level: Basement
- Area: 130 Square Feet
- Dimensions: 10 x 13
Primary bathroom
- Description: Large Master Bath With Tub, Walk-In Shower, Dual Vanity, And Walk-In Closet.
- Level: Upper
- Area: 108 Square Feet
- Dimensions: 9 x 12
Bathroom
- Description: Main Floor Powder Room.
- Level: Main
- Area: 30 Square Feet
- Dimensions: 6 x 5
Bathroom
- Description: Upper Floor Full Bathroom. Granite Countertop.
- Level: Upper
- Area: 40 Square Feet
- Dimensions: 5 x 8
Bathroom
- Description: Basement 3/4 Bath.
- Level: Basement
- Area: 35 Square Feet
- Dimensions: 7 x 5
Bonus room
- Description: Large Finished Room In The Basement - Great For A Media Room, Playroom, Or More.
- Level: Basement
- Area: 224 Square Feet
- Dimensions: 14 x 16
Family room
- Description: Gas Fireplace, Hardwood Floors, Spacious And Open To Kitchen.
- Level: Main
- Area: 272 Square Feet
- Dimensions: 16 x 17
Kitchen
- Description: Large Kitchen With Island. New Can Lights, Plantation Shutters, Granite Tile Counters.
- Level: Main
- Area: 252 Square Feet
- Dimensions: 28 x 9
Laundry
- Description: Full Sized Washer / Dryer, Cabinets, And Dog Door.
- Level: Main
- Area: 36 Square Feet
- Dimensions: 6 x 6
Living room
- Description: Hardwood Floors, New Entry Fixture
- Level: Main
- Area: 182 Square Feet
- Dimensions: 13 x 14
Heating
- Forced Air, Natural Gas
Cooling
- Central Air
Appliances
- Included: Convection Oven, Dishwasher, Disposal, Dryer, Gas Water Heater, Microwave, Oven, Refrigerator, Self Cleaning Oven, Washer
- Laundry: In Unit
Features
- Built-in Features, Ceiling Fan(s), Eat-in Kitchen, Five Piece Bath, Granite Counters, High Ceilings, Kitchen Island, Open Floorplan, Pantry, Primary Suite, Smoke Free, Vaulted Ceiling(s), Walk-In Closet(s)
- Flooring: Carpet, Vinyl, Wood
- Windows: Double Pane Windows, Window Coverings
- Basement: Bath/Stubbed,Crawl Space,Daylight,Finished,Partial
- Number of fireplaces: 1
- Fireplace features: Family Room, Gas
Interior area
- Total structure area: 2,483
- Total interior livable area: 2,483 sqft
- Finished area above ground: 1,933
- Finished area below ground: 399
Property
Parking
- Total spaces: 2
- Parking features: Concrete, Dry Walled, Lighted
- Attached garage spaces: 2
Features
- Levels: Two
- Stories: 2
- Patio & porch: Covered, Front Porch, Patio
- Exterior features: Garden, Private Yard, Rain Gutters
- Fencing: Partial
Lot
- Size: 6,098 Square Feet
- Features: Landscaped, Level, Near Public Transit, Sprinklers In Front, Sprinklers In Rear
Details
- Parcel number: 033657870
- Zoning: SFR
- Special conditions: Standard
Construction
Type & style
- Home type: SingleFamily
- Architectural style: Traditional
- Property subtype: Single Family Residence
Materials
- Brick, Frame, Wood Siding
- Foundation: Slab
- Roof: Composition
Condition
- Updated/Remodeled
- Year built: 1997
Details
- Builder name: Richmond American Homes
- Warranty included: Yes
Utilities & green energy
- Sewer: Public Sewer
- Water: Public
- Utilities for property: Cable Available, Electricity Connected, Natural Gas Connected, Phone Available
Community & HOA
Community
- Security: Carbon Monoxide Detector(s), Smoke Detector(s)
- Subdivision: Tuscany
HOA
- Has HOA: Yes
- Amenities included: Park, Playground, Pool, Tennis Court(s)
- Services included: Recycling, Trash
- HOA fee: $76 monthly
- HOA name: Tuscany Maintenance (TMTA) by AMI
- HOA phone: 720-633-9722
- Second HOA fee: $30 monthly
- Second HOA name: Tuscany Recreation (TMTA) by AMI
- Second HOA phone: 720-633-9722
Location
- Region: Aurora
Financial & listing details
- Price per square foot: $242/sqft
- Tax assessed value: $597,700
- Annual tax amount: $3,080
- Date on market: 5/31/2024
- Listing terms: 1031 Exchange,Cash,Conventional,FHA,VA Loan
- Exclusions: None
- Ownership: Individual
- Electric utility on property: Yes
- Road surface type: Paved
Price history
| Date | Event | Price |
|---|---|---|
| 6/28/2024 | Sold | $600,000+1.7%$242/sqft |
Source:  REcolorado as distributed by MLS GRID #9127880 Report a problem REcolorado as distributed by MLS GRID #9127880 Report a problem | ||
| 6/3/2024 | Pending sale | $590,000$238/sqft |
Source: REcolorado as distributed by MLS GRID #9127880 Report a problem | ||
| 5/31/2024 | Listed for sale | $590,000+123.5%$238/sqft |
Source: REcolorado as distributed by MLS GRID #9127880 Report a problem | ||
| 4/28/2011 | Sold | $264,000-2.2%$106/sqft |
Source: Public Record Report a problem | ||
| 3/3/2011 | Listed for sale | $269,900+70.6%$109/sqft |
Source: GVH Realty Co. #973252 Report a problem | ||
| 4/27/1998 | Sold | $158,215$64/sqft |
Source: Public Record Report a problem | ||
Public tax history
| Year | Property taxes | Tax assessment |
|---|---|---|
| 2025 | $4,118 +12.3% | $37,356 -3.5% |
| 2024 | $3,667 +19% | $38,706 -9.6% |
| 2023 | $3,080 -0.5% | $42,802 +39.7% |
| 2022 | $3,094 | $30,629 -2.8% |
| 2021 | -- | $31,511 +4.9% |
| 2020 | $2,977 +4.9% | $30,052 |
| 2019 | $2,839 | $30,052 +14.9% |
| 2018 | $2,839 +1.6% | $26,158 |
| 2017 | $2,793 | $26,158 +3.1% |
| 2016 | -- | $25,361 |
| 2015 | -- | $25,361 +17.2% |
| 2014 | $2,751 +6.7% | $21,643 +3.5% |
| 2013 | $2,579 | $20,920 |
| 2012 | -- | $20,920 |
| 2011 | $2,373 +1.9% | $20,920 +2.1% |
| 2010 | $2,330 -3.3% | $20,480 |
| 2009 | $2,409 | $20,480 -2.9% |
| 2008 | -- | $21,086 |
| 2007 | -- | $21,086 +2.4% |
| 2006 | -- | $20,592 |
| 2005 | -- | $20,592 +3.7% |
| 2002 | $2,084 +10.7% | $19,860 +20.4% |
| 2001 | $1,884 | $16,490 |
Find assessor info on the county website
Neighborhood: 80015
Nearby homes
- $577,2003 bd3 ba2.5k sqft18717 E Berry Pl, Aurora, CO 80015Off Market

- $533,8003 bd3 ba1.9k sqft18727 E Berry Pl, Aurora, CO 80015Off Market

- $540,2003 bd3 ba1.7k sqft5604 S Andes St, Aurora, CO 80015Off Market

- $538,4003 bd3 ba1.9k sqft5614 S Andes St, Aurora, CO 80015Off Market
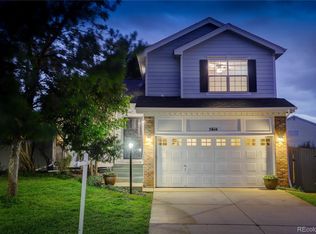
- $540,3003 bd3 ba1.7k sqft18747 E Berry Pl, Aurora, CO 80015Off Market
- $617,5004 bd3 ba2k sqft18707 E Berry Pl, Aurora, CO 80015Off Market
- $566,2003 bd2 ba2.2k sqft5624 S Andes St, Aurora, CO 80015Off Market
- $565,2003 bd3 ba2.4k sqft18828 E Garden Dr, Aurora, CO 80015Off Market
Nearby schools
GreatSchools rating
- 7/10Rolling Hills Elementary SchoolGrades: PK-5Distance: 0.4 mi
- 6/10Falcon Creek Middle SchoolGrades: 6-8Distance: 1 mi
- 9/10Grandview High SchoolGrades: 9-12Distance: 2.1 mi
Schools provided by the listing agent
- Elementary: Rolling Hills
- Middle: Falcon Creek
- High: Grandview
- District: Cherry Creek 5
Source: REcolorado as distributed by MLS GRID. This data may not be complete. We recommend contacting the local school district to confirm school assignments for this home.
Get a cash offer in 3 minutes
Find out how much your home could sell for in as little as 3 minutes with a no-obligation cash offer.
Estimated market value
$597,500
Get a cash offer in 3 minutes
Find out how much your home could sell for in as little as 3 minutes with a no-obligation cash offer.
Estimated market value
$597,500
- Colorado
- Arapahoe County
- Aurora
- 80015
- 18808 E Garden Drive
