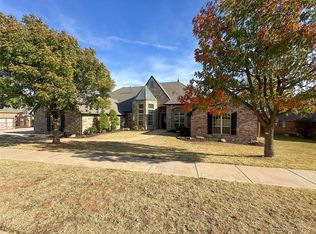
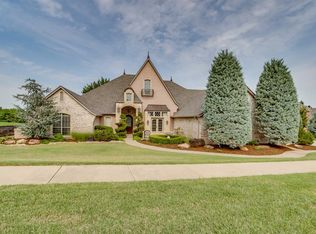
This amazing home in the heart of Edmond sits on a 1 acre mol greenbelt lot surrounded by gorgeous mature trees creating a lovely natural barrier. As you step inside through the NEW Monte Cristo doors, to your left is a spacious study with built-ins and French doors for privacy; and to your right is the formal dining area. Straight ahead is a lovely open living area. Turn the corner into the great room with living area, dining and kitchen all flowing together creating the perfect place to gather with friends and family. Top it all off with the fabulous game room, complete with wet bar, and you have an entertainer's paradise. The kitchen is a chef's dream with new granite countertops, new oven, new sink, gas cooktop, pot filler, center island for additional prep space and a step-in pantry. The primary bedroom suite has an ensuite bath with double vanity, whirlpool, shower, walk-in closet PLUS a 2nd walk-in closet in the bedroom. The 2nd and 3rd bedrooms share a Jack&Jill bath with 2 sink vanity. And across the home there is a 4th bedroom with ensuite bathroom making this a great multi-gen home. Step out back to enjoy the covered patio and HUGE backyard with tons of mature trees. NEW ROOF in May 2026, Zoned HVAC with NEW unit on East side, NEW CARPET in great room and back bedroom, FRESH interior paint, NEW WINDOWS throughout 3 years ago. Don't miss your opportunity to call this beauty yours!
For sale
$675,000
18808 Shilstone Way, Edmond, OK 73012
4beds
4,321sqft
Single Family Residence
Built in 2006
1.09 Acres Lot
$653,900 Zestimate®
$156/sqft
$25/mo HOA
What's special
New monte cristo doorsFresh interior paintFormal dining areaCovered patio
- 10 days |
- 1,082 |
- 72 |
Likely to sell faster than
Zillow last checked:
Listing updated:
Listed by:
Laurie Patterson 405-826-2589,
Keller Williams Central OK,
Laura Robertson 405-833-5743,
Keller Williams Central OK
Source: MLSOK/OKCMAR as distributed by MLS GRID,MLS#: 1236510
Loading...
Facts & features
Interior
Bedrooms & bathrooms
- Bedrooms: 4
- Bathrooms: 4
- Full bathrooms: 3
- 1/2 bathrooms: 1
Bedroom
- Description: Ceiling Fan,Walk In Closet
Bedroom
- Description: Ceiling Fan
Bathroom
- Description: Half Bath
Bathroom
- Description: Double Vanities,Shower,Walk In Closet,Whirlpool
Bathroom
- Description: Tub & Shower,Walk In Closet
Bathroom
- Description: Double Vanities,Tub & Shower
Kitchen
- Description: Breakfast Bar,Island,Pantry
Living room
- Description: Ceiling Fan,Fireplace
Living room
- Description: Ceiling Fan,Wet Bar
Study
- Description: Built Ins,Ceiling Fan
Heating
- Has Heating (Unspecified Type)
Cooling
- Has cooling: Yes
Appliances
- Included: Dishwasher, Disposal, Microwave, Water Heater, Built-In Electric Oven, Built-In Gas Range
Features
- Flooring: Carpet, Tile, Wood
- Windows: Window Treatments
- Number of fireplaces: 1
- Fireplace features: Gas Log
Interior area
- Total structure area: 4,321
- Total interior livable area: 4,321 sqft
Property
Parking
- Total spaces: 3
- Parking features: Concrete
- Garage spaces: 3
Features
- Levels: One
- Stories: 1
- Patio & porch: Patio, Porch
Lot
- Size: 1.09 Acres
- Features: Greenbelt, Interior Lot
Details
- Parcel number: 18808NONEShilstone73012
- Special conditions: None
Construction
Type & style
- Home type: SingleFamily
- Architectural style: Traditional
- Property subtype: Single Family Residence
Materials
- Brick & Frame
- Foundation: Slab
- Roof: Composition
Condition
- Year built: 2006
Utilities & green energy
- Utilities for property: Cable Available, Public
Community & HOA
HOA
- Has HOA: Yes
- Services included: Greenbelt, Common Area Maintenance
- HOA fee: $300 annually
Location
- Region: Edmond
Financial & listing details
- Price per square foot: $156/sqft
- Tax assessed value: $581,523
- Annual tax amount: $7,576
- Date on market: 6/26/2026
- Electric utility on property: Yes
Estimated market value
$653,900
$621,000 - $687,000
$4,206/mo
Price history
| Date | Event | Price |
|---|---|---|
| 6/26/2026 | Listed for sale | $675,000+69.2%$156/sqft |
Source: | ||
| 10/2/2007 | Sold | $399,000+375%$92/sqft |
Source: Public Record Report a problem | ||
| 5/3/2006 | Sold | $84,000$19/sqft |
Source: Public Record Report a problem | ||
Public tax history
| Year | Property taxes | Tax assessment |
|---|---|---|
| 2025 | $7,576 +3.4% | $63,967 +3% |
| 2024 | $7,330 +3.9% | $62,103 +3% |
| 2023 | $7,057 +2.1% | $60,295 +3% |
| 2022 | $6,910 +4.1% | $58,539 +3% |
| 2021 | $6,638 +1.6% | $56,834 +3% |
| 2020 | $6,536 +32.5% | $55,179 +3% |
| 2019 | $4,932 +3.1% | $53,572 +3% |
| 2018 | $4,786 -20.3% | $52,012 +3% |
| 2017 | $6,005 | $50,496 +3% |
| 2016 | $6,005 +3.6% | $49,025 +3% |
| 2015 | $5,794 +5.9% | $47,597 +3% |
| 2014 | $5,471 | $46,211 +3% |
| 2013 | -- | $44,865 +3% |
| 2012 | -- | $43,558 -1.1% |
| 2011 | -- | $44,048 +2% |
| 2010 | -- | $43,192 -1.5% |
| 2009 | -- | $43,872 -0.2% |
| 2008 | -- | $43,964 +3746.4% |
| 2007 | -- | $1,143 |
Find assessor info on the county website
Monthly payment
Est. payment$--/mo
Payment breakdown
Explore the cost of this home by adjusting the details. Changes won't be saved.All calculations are estimates and provided by Zillow, Inc. for informational purposes only. Actual amounts may vary.
HOA fees may include property taxes on listings classified as Co-Ops. Contact the listing agent and/or owner for fee details.
Mortgage interest rates are dependent on a number of factors, including credit score, down payment, and repayment length. Interest rate data provided by Zillow Group Marketplace, Inc. as of 1/1/1970 from various mortgage lenders with which we have lead or other similar arrangements; the Estimated Payment is an average of those rates.
See how much you could borrow to make a competitive offer.
Climate risks
Neighborhood: 73012
Nearby schools
GreatSchools rating
- 8/10Washington Irving Elementary SchoolGrades: PK-5Distance: 0.5 mi
- 7/10Heartland Middle SchoolGrades: 6-8Distance: 1.2 mi
- 9/10Santa Fe High SchoolGrades: 9-12Distance: 2 mi
Schools provided by the listing agent
- Elementary: Washington Irving ES
- Middle: Heartland MS
- High: Santa Fe HS
Source: MLSOK/OKCMAR as distributed by MLS GRID. This data may not be complete. We recommend contacting the local school district to confirm school assignments for this home.
A local agent can set up tours, give advice and negotiate with sellers.
- Oklahoma
- Oklahoma County
- Edmond
- 73012
- 18808 Shilstone Way