Skip main navigation
Sold for $320,000
  • $320,000

    18808 Sparkling Water Dr Unit 102, Germantown, MD 20874

    3beds
    1,183sqft
    Condominium
    Built in 1999
    -- sqft lot
    $339,000 Zestimate®
    $270/sqft
    $2,269 Estimated rent

    Home value

    $339,000

    $312,000 - $370,000

    $2,269/mo

    Zestimate® history
    Loading
    Loading...

    Owner options

    List your home for rent

    $2,269/mo

    Rent Zestimate®

    Find your next renter with Zillow Rental Manager. Plus, with online applications, you can quickly screen prospective tenants – for free.

    Learn more

    $2,269/mo

    Rent Zestimate®

    Refinance and save

    $2,060/mo

    Est. payment

    Refinancing to a lower rate could help reduce your monthly payments and save thousands over the life of the loan.

    See today's rates

    $2,060/mo

    Est. payment

    Explore your selling options

    Work with a Zillow partner agent

    Leverage their expertise and Zillow's premium Showcase listings to get your home seen by more buyers.

    Get started

    List with your own agent

    Get your home in front of millions of buyers by listing it on Zillow.

    Learn how to do it

    Sell it yourself

    Take full control of how buyers see your home on Zillow by listing For Sale by Owner (FSBO).

    List your home

    What's special

    Remodeled kitchenLarge walk-in closet spaceNew dryerAmple storageModern cabinetryPlenty of natural lightOpen layout
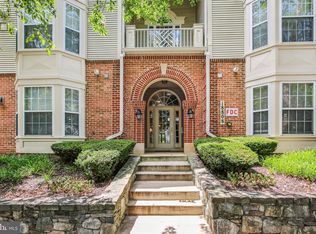
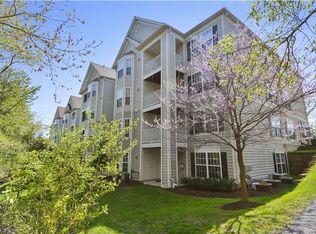
    Step into comfort and convenience with this spacious 3 bedroom, 2 bath condominium located in the desirable Fountain Hills Community of Germantown. This first-floor unit is thoughtfully designed with an open layout and plenty of natural light — perfect for both everyday living and entertaining. Open-concept living & dining areas with large windows create a bright and welcoming atmosphere for all your social gatherings. Remodeled kitchen with modern cabinetry, newer appliances, ample counter space, and a breakfast bar for casual meals. Dining room space allows for 6-8 people comfortably. Primary suite with ensuite bath and large walk-in closet space. Two additional bedrooms offer flexibility for guests or a sunny home office. Second full bath conveniently serves the rest of the home. In-unit laundry room and ample storage throughout. Private balcony/patio ideal for morning coffee or evening relaxation. Recent upgrades in addition to the kitchen renovation include all new luxury vinyl plank floors throughout, brand new dryer and a new HVAC system (2023). Living here has its' perks....Outdoor pool, tennis and basketball courts, playgrounds, and walking trails. Just across the street is Starbucks, Giant Food and much more. Conveniently located just minutes from all big box stores like Sams Club, Costco, Target, Best Buy, Walmart, HomeGoods, TJ Maxx, Wegmans, Whole Foods and Trader Joes, you will have no problem finding your favorite places to shop with a location like this !! When it comes time to get outside and connect with nature, you are in THE perfect spot. It is a short drive to Seneca Creek State Park, Boyds Soccerplex Park and Black Hills Regional for hiking, fishing, and all things outdoor recreation. Dining options are also endless as you are super close to the Kentlands, Crown Farm and Rio. Head 24 minutes north and discover all the fabulous dining options that are waiting for you in Downtown Frederick. Come on by and pick this one to make a fabulous start in your next chapter. Welcome Home. .

    Zillow last checked:

    Listing updated:

    Listed by:

    Vicki Reyes 301-452-0157,

    RE/MAX Realty Centre, Inc.

    Bought with:

    Kriscia Flores, 5014661

    Long & Foster Real Estate, Inc.

    Source: Bright MLS,MLS#: MDMC2201314MLS Logo

    Facts & features

    Interior

    Bedrooms & bathrooms
    • Bedrooms: 3
    • Bathrooms: 2
    • Full bathrooms: 2
    • Main level bathrooms: 2
    • Main level bedrooms: 3
    Rooms
    • Room types: Living Room, Dining Room, Bedroom 2, Bedroom 3, Kitchen, Foyer, Bedroom 1, Laundry, Bathroom 1, Bathroom 2
    Bedroom 1
    • Level: Main
    Bedroom 2
    • Level: Main
    Bedroom 3
    • Level: Main
    Bathroom 1
    • Level: Main
    Bathroom 2
    • Level: Main
    Dining room
    • Level: Main
    Foyer
    • Level: Main
    Kitchen
    • Level: Main
    Laundry
    • Level: Main
    Living room
    • Level: Main
    Heating
    • Central, Forced Air, Natural Gas
    Cooling
    • Ceiling Fan(s), Central Air, Electric
    Appliances
    • Included: Microwave, Built-In Range, Dishwasher, Disposal, Dryer, Oven, Oven/Range - Gas, Refrigerator, Range Hood, Washer, Gas Water Heater
    • Laundry: Has Laundry, Dryer In Unit, Main Level, Washer In Unit, Laundry Room, In Unit
    Features
    • Bathroom - Tub Shower, Ceiling Fan(s), Combination Dining/Living, Dining Area, Entry Level Bedroom, Open Floorplan, Upgraded Countertops, Walk-In Closet(s), Other, Dry Wall
    • Flooring: Luxury Vinyl, Carpet
    • Doors: Insulated
    • Windows: Double Pane Windows
    • Has basement: No
    • Number of fireplaces: 1
    • Fireplace features: Gas/Propane, Mantel(s)
    • Common walls with other units/homes: 1 Common Wall,No One Below
    Interior area
    • Total structure area: 1,183
    • Total interior livable area: 1,183 sqft
    • Finished area above ground: 1,183

    Property

    Parking
    • Total spaces: 2
    • Parking features: General Common Elements, Unassigned, Parking Lot
    Accessibility
    • Accessibility features: 2+ Access Exits, Accessible Electrical and Environmental Controls, Doors - Swing In, Accessible Entrance
    Features
    • Levels: Four
    • Stories: 4
    • Exterior features: Play Area, Sidewalks, Street Lights, Tennis Court(s), Water Fountains
    • Pool features: Community
    Details
    • Additional structures: Above Grade
    • Parcel number: 160903275872
    • Zoning: R
    • Special conditions: Standard

    Construction

    Type & style
    • Home type: Condo
    • Architectural style: Traditional
    • Property subtype: Condominium
    • Attached to another structure: Yes
    Materials
    • Brick Front, Combination, Other
    Condition
    • Excellent
    • New construction: No
    • Year built: 1999

    Utilities & green energy

    • Electric: Other
    • Sewer: Public Sewer
    • Water: Public
    • Utilities for property: DSL

    Community & HOA

    Community
    • Condo and coop fee: $415 monthly
    • Subdivision: Fountain Hills
    HOA
    • Has HOA: Yes
    • Amenities included: Basketball Court, Common Grounds, Pool, Tennis Court(s), Tot Lots/Playground
    • Services included: Common Area Maintenance, Maintenance Structure, Maintenance Grounds, Management, Pool(s), Snow Removal, Trash, Water
    • HOA fee: $73 monthly
    • HOA name: VANGUARD MANAGEMENT
    Location
    • Region: Germantown

    Financial & listing details

    • Price per square foot: $270/sqft
    • Tax assessed value: $251,667
    • Annual tax amount: $1,142
    • Date on market: 9/26/2025
    • Listing agreement: Exclusive Right To Sell
    • Listing terms: Cash,Conventional,FHA,VA Loan
    • Ownership: Condominium

    Price history

    DateEventPrice
    11/7/2025Sold$320,000-5.6%$270/sqft
    Source: Bright MLS #MDMC2201314 Report a problem
    10/8/2025Contingent$339,000$287/sqft
    Source: Bright MLS #MDMC2201314 Report a problem
    9/26/2025Listed for sale$339,000$287/sqft
    Source: Bright MLS #MDMC2201314 Report a problem

    Public tax history

    Tax history is unavailable.

    Neighborhood: 20874

    Nearby schools

    GreatSchools rating
    Schools provided by the listing agent
    • District: Montgomery County Public Schools

    Source: Bright MLS. This data may not be complete. We recommend contacting the local school district to confirm school assignments for this home.

    Get a cash offer in 3 minutes
    Find out how much your home could sell for in as little as 3 minutes with a no-obligation cash offer.
    Estimated market value
    $339,000
    Get a cash offer in 3 minutes
    Find out how much your home could sell for in as little as 3 minutes with a no-obligation cash offer.
    Estimated market value
    $339,000