Skip main navigation
Accepting backups
  • $540,000

    18809 N 43rd Place, Phoenix, AZ 85050

    3beds
    1,561sqft
    : 
    Loading
    Get pre-qualified
    Single Family Residence
    Built in 1990
    4,443 Square Feet Lot
    $-- Zestimate®
    $346/sqft
    $22/mo HOA

    What's special

    Mountain viewsSpacious split-floor planDesirable layoutCovered patio areaResort-style backyard
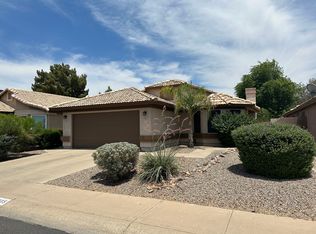
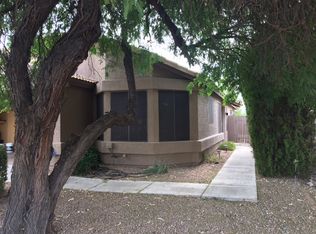
    Newer Roof, which is still Under Warranty and Newer Windows and Sliding Glass Doors make this home exceptionally appealing, not to mention its location. Low HOA, which is Paid through end of the year by Seller! Situated on a quiet street away from busy traffic in one of the community's most desirable locations. Enjoy stunning views of the McDowell Mountains from your backyard while relaxing beside the oversized diving pool and spa--perfect for Arizona's warm summer days. Covered Patio Area As well for your enjoyment. Inside, you'll find a spacious split-floor plan featuring brand-new windows and a new sliding glass door, allowing abundant natural light throughout. The remodeled kitchen showcases elegant quartz countertops, stainless steel appliances, and modern finishes, while both bathrooms have been upgraded with quartz vanities. New flooring and fresh interior paint create a clean, contemporary feel from room to room. All bedrooms feature generously sized walk-in closets, providing ample storage and comfort. The home is vacant, professionally maintained, and cleaned regularly, making it easy to show and ready for its next owner. With its thoughtful updates, desirable layout, mountain views, and resort-style backyard, this is a home you won't want to miss.
    17 days
    |
    1,439
    |
    144
    |

    Likely to sell faster than

    Zillow last checked:

    Listing updated:

    Listed by:

    Christine Ong 602-677-5411,

    eXp Realty

    Source: ARMLS,MLS#: 7038065MLS Logo

      Facts & features

      Interior

      Bedrooms & bathrooms
      • Bedrooms: 3
      • Bathrooms: 2
      • Full bathrooms: 2
      Heating
      • Electric
      Cooling
      • Central Air
      Appliances
      • Included: Dryer, Washer, Refrigerator, Built-in Microwave, Dishwasher, Electric Cooktop
      Features
      • Non-laminate Counter, Double Vanity, Eat-in Kitchen, Vaulted Ceiling(s), Full Bth Master Bdrm, Separate Shwr & Tub
      • Flooring: Vinyl
      • Windows: Double Pane Windows, ENERGY STAR Qualified Windows
      • Has basement: No
      • Number of fireplaces: 1
      • Fireplace features: Living Room
      Interior area
      • Total structure area: 1,561
      • Total interior livable area: 1,561 sqft

      Property

      Parking
      • Total spaces: 2
      • Parking features: Garage
      • Garage spaces: 2
      Features
      • Stories: 1
      • Patio & porch: Covered
      • Has private pool: Yes
      • Pool features: Outdoor Pool
      • Has spa: Yes
      • Spa features: Private
      • Fencing: Block
      • Has view: Yes
      • View description: Mountain(s)
      Lot
      • Size: 4,443 Square Feet
      • Features: East/West Exposure, Gravel/Stone Front, Gravel/Stone Back, Synthetic Grass Back
      Details
      • Parcel number: 21501639

      Construction

      Type & style
      • Home type: SingleFamily
      • Architectural style: Contemporary
      • Property subtype: Single Family Residence
      Materials
      • Stucco, Wood Frame
      • Roof: Tile
      Condition
      • Year built: 1990
      Details
      • Builder name: LENNAR HOMES

      Utilities & green energy

      • Sewer: Public Sewer
      • Water: City Water

      Community & HOA

      Community
      • Subdivision: PARCSIDE 3 LOT 1-182 TR A B
      HOA
      • Has HOA: Yes
      • Services included: Maintenance Grounds
      • HOA fee: $264 annually
      • HOA name: Parcside III
      • HOA phone: 480-355-1190
      Location
      • Region: Phoenix

      Financial & listing details

      • Price per square foot: $346/sqft
      • Tax assessed value: $434,200
      • Annual tax amount: $1,904
      • Date on market: 6/19/2026
      • Cumulative days on market: 18 days
      • Listing terms: Cash,Conventional
      • Ownership: Fee Simple

        Estimated market value

        Not available

        Estimated sales range

        Not available

        Not available

        Price history

        DateEventPrice
        7/4/2026Contingent$540,000$346/sqft
        Source: eXp Realty #7038065 Report a problem
        6/25/2026Listed for sale$540,000$346/sqft
        Source: eXp Realty #7038065 Report a problem
        6/23/2026Contingent$540,000$346/sqft
        Source: eXp Realty #7038065 Report a problem
        6/19/2026Listed for sale$540,000+53.2%$346/sqft
        Source: ARMLS #7038065 Report a problem
        8/31/2020Sold$352,400-2.1%$226/sqft
        Source: ARMLS #6110123 Report a problem
        8/2/2020Pending sale$360,000$231/sqft
        Source: Opendoor Brokerage, LLC #6110123 Report a problem
        7/30/2020Listed for sale$360,000+10.1%$231/sqft
        Source: Opendoor Brokerage, LLC #6110123 Report a problem
        6/4/2020Listing removed$327,000$209/sqft
        Source: Opendoor Brokerage, LLC #6063413 Report a problem
        5/28/2020Price change$327,000-0.9%$209/sqft
        Source: Opendoor Brokerage, LLC #6063413 Report a problem
        5/1/2020Price change$330,000-0.6%$211/sqft
        Source: Opendoor Brokerage, LLC #6063413 Report a problem
        4/8/2020Listed for sale$332,000+5.9%$213/sqft
        Source: Opendoor Brokerage, LLC #6063413 Report a problem
        3/31/2020Sold$313,600+2.1%$201/sqft
        Source: Public Record Report a problem
        4/12/2018Listing removed$307,000$197/sqft
        Source: Realty Executives #5744953 Report a problem
        4/1/2018Listed for sale$307,000+20.4%$197/sqft
        Source: Realty Executives #5744953 Report a problem
        10/14/2017Listing removed$255,000$163/sqft
        Source: Russ Lyon Sotheby's International Realty #5651498 Report a problem
        9/17/2017Pending sale$255,000$163/sqft
        Source: Russ Lyon Sotheby's International Realty #5651498 Report a problem
        8/25/2017Listed for sale$255,000+106.5%$163/sqft
        Source: Russ Lyon Sotheby's International Realty #5651498 Report a problem
        5/30/1997Sold$123,500$79/sqft
        Source: Public Record Report a problem

        Public tax history

        YearProperty taxesTax assessment
        2025$1,864 +2.6%$43,420 -1.8%
        2024$1,817 -8.7%$44,220 +97.9%
        2023$1,990 -1.1%$22,339 -22.1%
        2022$2,012 -12.9%$28,670 +9.3%
        2021$2,309 +16.4%$26,220 +6.8%
        2020$1,984 +3.8%$24,560 +8.1%
        2019$1,911 $22,710 +6.5%
        2018$1,911 +4.7%$21,320 +5.4%
        2017$1,826 +9.5%$20,220 +5.1%
        2016$1,667 +7.4%$19,230 +5%
        2015$1,551 $18,310 +27.2%
        2014-- $14,400 -10.1%
        2013-- $16,020 -3%
        2012-- $16,520 -6.4%
        2011-- $17,650 -9.2%
        2010-- $19,430 -13.5%
        2009-- $22,470 -8.7%
        2008-- $24,600 +7.7%
        2007-- $22,850 +58.1%
        2006-- $14,450
        2005-- $14,450 +12.5%
        2004-- $12,850
        2003-- $12,850 +10.3%
        2002-- $11,650

        Find assessor info on the county website

        Monthly payment

        Est. payment

        Payment breakdown

        Explore the cost of this home by adjusting the details. Changes won't be saved.
        All calculations are estimates and provided by Zillow, Inc. for informational purposes only. Actual amounts may vary.
        HOA fees may include property taxes on listings classified as Co-Ops. Contact the listing agent and/or owner for fee details.
        Mortgage interest rates are dependent on a number of factors, including credit score, down payment, and repayment length. Interest rate data provided by Zillow Group Marketplace, Inc. as of 1/1/1970 from various mortgage lenders with which we have lead or other similar arrangements; the Estimated Payment is an average of those rates.
        See how much you could borrow to make a competitive offer.

        Climate risks

        Neighborhood: Paradise Valley

        Getting around

        16 / 100
        Car-Dependent
        36 / 100
        Some Transit
        38 / 100
        Somewhat Bikeable

        Nearby schools

        GreatSchools rating
        Schools provided by the listing agent
        • Elementary: Quail Run Elementary School
        • Middle: Vista Verde Middle School
        • High: Paradise Valley High School
        • District: Paradise Valley Unified District

        Source: ARMLS. This data may not be complete. We recommend contacting the local school district to confirm school assignments for this home.

        A local agent can set up tours, give advice and negotiate with sellers.

        Browse local experts

        Similar homes

        Skip to the end of the carouselSkip to the beginning of the carousel