BACK ON THE MARKET!Welcome to this Townhouse built in 2014 thoughtfully designed by Contemporary Spanish Archetecture with spacious and open concept, high ceilings for a bright & relaxing ambience fitted with Energy Star Quality & High Efficiency equipment & appliances from the Central A/C, Heater, Tankless Water Heater, Doors, Windows, Recessed Lighting & Kiitchen appliances. The 1st Floor is the Bonus Room & a Half Bath. The 2nd Floor takes you to the spacious Living Room, a Tech Center/Office adjacent to the 2nd Half Bath, the huge Kitchen, Walk-In Pantry, Dining Area & the Laundry Area. The 3rd Floor has the 3 Bedrooms consisting of the large Primary/Master Bedroom with an ensuite Master Bath & big Walk-In Closet, the 2 good size Secondary Bedrooms & the Hallway Full Bath. Drive into & out of the 2 car attached garage located in rear with direct entry. The gated front porch has sprinklers to create a garden setting. The HOA offers guest parking & BBQ Area. Centrally located near by the excellent ABC schools, Cerritos & Artesia libraries, churches, community centers & work places. Numerous shopping centers, Cerritos Mall, Little India Market, Town Center, Gourmet Restaurants & Parks provide endless entertainment choices including quick access to the 605 & 91 freeways. Show & Sell!
Sold for $770,000
Listed by: C-21 Classic Estates • Myrna Dwyer • Contact: 562-865-2992
Bought with: Mike Morris, Broker
$770,000
18809 S Prado Ct, Cerritos, CA 90703
3beds
1,849sqft
Townhouse
Built in 2014
0.62 Acres Lot
$778,400 Zestimate®
$416/sqft
$4,130 Estimated rent
Home value
$778,400
$739,000 - $817,000
$4,130/mo
Zestimate® history
Owner options
List your home for rent
$4,130/mo
Rent Zestimate®
Find your next renter with Zillow Rental Manager. Plus, with online applications, you can quickly screen prospective tenants – for free.
$4,130/mo
Rent Zestimate®
Refinance and save
$5,179/mo
Est. payment
Refinancing to a lower rate could help reduce your monthly payments and save thousands over the life of the loan.
$5,179/mo
Est. payment
Explore your selling options
Work with a Zillow partner agent
Leverage their expertise and Zillow's premium Showcase listings to get your home seen by more buyers.
Get startedList with your own agent
Get your home in front of millions of buyers by listing it on Zillow.
Learn how to do itSell it yourself
Take full control of how buyers see your home on Zillow by listing For Sale by Owner (FSBO).
List your homeWhat's special
Big walk-in closetHigh ceilingsRecessed lightingGuest parkingEnsuite master bathGourmet restaurants
Zillow last checked:
Listing updated:
Listed by:
Myrna Dwyer DRE #00830112 562-889-8104,
C-21 Classic Estates
Bought with:
Mike Morris, DRE #01020715
Mike Morris, Broker
Source: CRMLS,MLS#: RS23134511 Originating MLS: California Regional MLS
Originating MLS: California Regional MLSFacts & features
Interior
Bedrooms & bathrooms
- Bedrooms: 3
- Bathrooms: 4
- Full bathrooms: 2
- 1/2 bathrooms: 2
- Main level bathrooms: 1
- Main level bedrooms: 1
Rooms
- Room types: Bonus Room, Bedroom, Entry/Foyer, Kitchen, Laundry, Living Room, Primary Bathroom, Primary Bedroom, Other, Pantry
Bedroom
- Features: All Bedrooms Up
Bathroom
- Features: Bathtub, Dual Sinks, Tub Shower
Kitchen
- Features: Walk-In Pantry
Other
- Features: Walk-In Closet(s)
Pantry
- Features: Walk-In Pantry
Heating
- Central, ENERGY STAR Qualified Equipment
Cooling
- Central Air, ENERGY STAR Qualified Equipment, High Efficiency
Appliances
- Included: Built-In Range, Dishwasher, Disposal, Microwave, Trash Compactor, Tankless Water Heater
- Laundry: Electric Dryer Hookup, Gas Dryer Hookup, Inside, In Kitchen
Features
- Eat-in Kitchen, High Ceilings, Recessed Lighting, All Bedrooms Up, Walk-In Pantry, Walk-In Closet(s)
- Flooring: Carpet, Tile
- Doors: ENERGY STAR Qualified Doors
- Windows: Double Pane Windows, Screens
- Has fireplace: No
- Fireplace features: None
- Common walls with other units/homes: 2+ Common Walls
Interior area
- Total interior livable area: 1,849 sqft
Property
Parking
- Total spaces: 2
- Parking features: Direct Access, Door-Single, Garage, Garage Door Opener, Guest, Garage Faces Rear
- Attached garage spaces: 2
Accessibility
- Accessibility features: None
Features
- Levels: Three Or More
- Stories: 3
- Entry location: Front
- Patio & porch: Concrete, Front Porch
- Exterior features: Lighting
- Pool features: None
- Spa features: None
- Fencing: Block,Wood
- Has view: Yes
- View description: City Lights
Lot
- Size: 0.62 Acres
- Features: Front Yard, Sprinklers In Front, Landscaped
Details
- Parcel number: 7040024028
- Zoning: CECC
- Special conditions: Standard
Construction
Type & style
- Home type: Townhouse
- Architectural style: Contemporary,Modern,Spanish
- Property subtype: Townhouse
- Attached to another structure: Yes
Materials
- Stucco, Copper Plumbing
- Foundation: Slab, Stone
- Roof: Tile
Condition
- Repairs Cosmetic
- New construction: No
- Year built: 2014
Details
- Builder model: Plan 2
- Builder name: Olson Company
Utilities & green energy
- Electric: Standard
- Sewer: Public Sewer
- Water: Public
- Utilities for property: Electricity Connected, Natural Gas Connected, Phone Available, Sewer Connected, Water Connected
Community & HOA
Community
- Features: Suburban
- Security: Carbon Monoxide Detector(s), Smoke Detector(s)
HOA
- Has HOA: Yes
- Amenities included: Barbecue, Picnic Area
- HOA fee: $270 monthly
- HOA name: Cerritos Plaza Walk
- HOA phone: 714-285-2626
Location
- Region: Cerritos
Financial & listing details
- Price per square foot: $416/sqft
- Tax assessed value: $785,400
- Annual tax amount: $9,900
- Date on market: 7/27/2023
- Cumulative days on market: 89 days
- Listing terms: 1031 Exchange
- Road surface type: Paved
Price history
| Date | Event | Price |
|---|---|---|
| 12/29/2023 | Sold | $770,000+0%$416/sqft |
Source:  CRMLS #RS23134511 Report a problem CRMLS #RS23134511 Report a problem | ||
| 12/27/2023 | Pending sale | $769,899$416/sqft |
Source: CRMLS #RS23134511 Report a problem | ||
| 11/27/2023 | Contingent | $769,899$416/sqft |
Source: CRMLS #RS23134511 Report a problem | ||
| 10/31/2023 | Listed for sale | $769,899$416/sqft |
Source: CRMLS #RS23134511 Report a problem | ||
| 10/24/2023 | Contingent | $769,899$416/sqft |
Source: CRMLS #RS23134511 Report a problem | ||
| 10/2/2023 | Listed for sale | $769,899+24.2%$416/sqft |
Source: CRMLS #RS23134511 Report a problem | ||
| 3/20/2017 | Listing removed | $619,999$335/sqft |
Source: All California Brokerage Inc #RS16765373 Report a problem | ||
| 2/27/2017 | Price change | $619,999-3.1%$335/sqft |
Source: All California Brokerage Inc #RS16765373 Report a problem | ||
| 2/7/2017 | Price change | $639,999-1.5%$346/sqft |
Source: All California Brokerage Inc #RS16765373 Report a problem | ||
| 12/20/2016 | Listed for sale | $650,000+28.2%$352/sqft |
Source: All California Brokerage Inc #RS16765373 Report a problem | ||
| 12/10/2014 | Sold | $507,000$274/sqft |
Source: Public Record Report a problem | ||
Public tax history
| Year | Property taxes | Tax assessment |
|---|---|---|
| 2025 | $9,900 +2.4% | $785,400 +2% |
| 2024 | $9,668 +29.7% | $770,000 +31.5% |
| 2023 | $7,451 +1.6% | $585,415 +2% |
| 2022 | $7,335 +2.4% | $573,937 +2% |
| 2021 | $7,159 +0.9% | $562,684 +1% |
| 2020 | $7,095 | $556,915 +2% |
| 2019 | $7,095 +8.6% | $545,997 +2% |
| 2018 | $6,532 | $535,292 +2% |
| 2017 | $6,532 +2% | $524,797 +2% |
| 2016 | $6,403 +2.1% | $514,507 +1.5% |
| 2015 | $6,270 | $506,780 |
Find assessor info on the county website
Neighborhood: 90703
Nearby homes
- $835,0003 bd4 ba1.8k sqft18813 S Prado Ct, Cerritos, CA 90703Sold
- $901,1004 bd4 ba1.8k sqft18812 S Prado Ct, Cerritos, CA 90703Off Market
- $879,0003 bd4 ba1.8k sqft18810 S Prado Ct, Cerritos, CA 90703Off Market
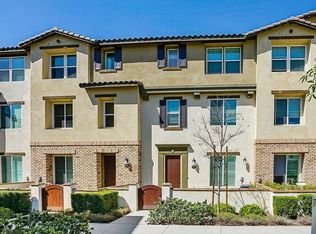
- $876,3004 bd4 ba1.8k sqft18805 S Prado Ct, Cerritos, CA 90703Off Market

- $873,7003 bd4 ba1.8k sqft18808 S Prado Ct, Cerritos, CA 90703Off Market
- $824,8003 bd4 ba1.8k sqft18803 S Prado Ct, Cerritos, CA 90703Off Market
- $832,4003 bd4 ba1.8k sqft18807 S Prado Ct, Cerritos, CA 90703Off Market
- $800,9004 bd3 ba1.8k sqft18811 S Prado Ct, Cerritos, CA 90703Off Market
Nearby schools
GreatSchools rating
- 8/10Elliott (William F) Elementary SchoolGrades: K-6Distance: 0.7 mi
- 6/10Haskell (Pliny Fisk) Middle SchoolGrades: 7-8Distance: 0.9 mi
- 8/10Gahr (Richard) High SchoolGrades: 9-12Distance: 1.3 mi
Schools provided by the listing agent
- Elementary: Elliott
- Middle: Haskell
Source: CRMLS. This data may not be complete. We recommend contacting the local school district to confirm school assignments for this home.
Get a cash offer in 3 minutes
Find out how much your home could sell for in as little as 3 minutes with a no-obligation cash offer.
Estimated market value
$778,400
Get a cash offer in 3 minutes
Find out how much your home could sell for in as little as 3 minutes with a no-obligation cash offer.
Estimated market value
$778,400
- California
- Los Angeles County
- Cerritos
- 90703
- 18809 S Prado Ct
Nearby cities
Nearby zip codes
Other Cerritos Topics
