"Stunning new Traditional-style Thomas James Homes residence on a quiet, tree-lined street in prime South Los Altos. Thoughtfully designed with timeless curb appeal and elevated finishes, the home offers a bright foyer, expansive open-concept living, and seamless indooroutdoor connection through stacking glass doors to the covered outdoor patio. The chefs kitchen is a centerpiece, featuring Wolf and Sub-Zero appliances, a dramatic waterfall island, quartz countertops, and both butlers and walk-in pantries, ideal for entertaining and everyday living. Flexible living options abound with a private ADU including its own living area, bedroom, and full bath, plus a spacious den and a main-level laundry room with sink.
Upstairs, three secondary bedrooms with two full baths complement a luxurious grand suite complete with a walk-in closet and spa-inspired bath with oversized walk-in shower. Set on a generous lot in a coveted neighborhood, just moments from Grant Park, St. Simon Parish, top private schools, Foothill Crossing, Rancho San Antonio, and a short drive to downtown Los Altos. Buy early to enjoy preferred pricing and the opportunity to personalize finishes. Estimated completion Q1 2027.
*All imagery is illustrative and subject to change."
Sold for $6,575,000
$6,575,000
1881 Alford Ave, Los Altos, CA 94024
5beds
3,325sqft
Single Family Residence, Residential
Built in 2026
9,750 Square Feet Lot
$4,123,200 Zestimate®
$1,977/sqft
$7,196 Estimated rent
Home value
$4,123,200
$3.79M - $4.49M
$7,196/mo
Zestimate® history
Owner options
List your home for rent
$7,196/mo
Rent Zestimate®
Find your next renter with Zillow Rental Manager. Plus, with online applications, you can quickly screen prospective tenants – for free.
$7,196/mo
Rent Zestimate®
Refinance and save
$42,144/mo
Est. payment
Refinancing to a lower rate could help reduce your monthly payments and save thousands over the life of the loan.
$42,144/mo
Est. payment
Explore your selling options
Work with a Zillow partner agent
Leverage their expertise and Zillow's premium Showcase listings to get your home seen by more buyers.
Get startedList with your own agent
Get your home in front of millions of buyers by listing it on Zillow.
Learn how to do itSell it yourself
Take full control of how buyers see your home on Zillow by listing For Sale by Owner (FSBO).
List your homeWhat's special
Dramatic waterfall islandTimeless curb appealWolf and sub-zero appliancesLuxurious grand suiteQuiet tree-lined streetExpansive open-concept livingQuartz countertops
Zillow last checked:
Listing updated:
Listed by:
Frances Ibay 01708429 408-205-9858,
Thomas James Real Estate Services, Inc, 213-344-2214
Bought with:
Daphne Chou, 01452752
Compass
Source: MLSListings Inc,MLS#: ML82033869
Facts & features
Interior
Bedrooms & bathrooms
- Bedrooms: 5
- Bathrooms: 5
- Full bathrooms: 4
- 1/2 bathrooms: 1
Rooms
- Room types: Great Room, Laundry, Office
Bedroom
- Features: GroundFloorBedroom, PrimarySuiteRetreat, WalkinCloset
Bathroom
- Features: DoubleSinks, PrimaryStallShowers, ShowersoverTubs2plus, StallShower, Stone, Tile, TubinPrimaryBedroom, FullonGroundFloor, HalfonGroundFloor
Dining room
- Features: DiningArea
Family room
- Features: KitchenFamilyRoomCombo
Kitchen
- Features: ExhaustFan, IslandwithSink, Pantry
Heating
- Central Forced Air, Electric
Cooling
- Central Air, Zoned
Appliances
- Included: Dishwasher, Exhaust Fan, Freezer, Disposal, Range Hood, Ice Maker, Microwave, Gas Oven/Range, Refrigerator
- Laundry: Inside
Features
- High Ceilings, Walk-In Closet(s)
- Flooring: Hardwood, Tile
- Number of fireplaces: 1
- Fireplace features: Insert, Living Room
Interior area
- Total structure area: 3,325
- Total interior livable area: 3,325 sqft
Property
Parking
- Total spaces: 2
- Parking features: Attached
- Attached garage spaces: 2
Features
- Stories: 2
- Exterior features: Back Yard, Fenced, Drought Tolerant Plants
- Fencing: Perimeter,Surveyed,Wood
Lot
- Size: 9,750 Square Feet
Details
- Parcel number: 31818003
- Zoning: R1AB
- Special conditions: Standard
Construction
Type & style
- Home type: SingleFamily
- Architectural style: Traditional
- Property subtype: Single Family Residence, Residential
Materials
- Foundation: Slab, Other
- Roof: Composition
Condition
- New construction: Yes
- Year built: 2026
Utilities & green energy
- Gas: IndividualGasMeters, PublicUtilities
- Sewer: Public Sewer
- Water: Public
- Utilities for property: Public Utilities, Water Public
Community & HOA
Location
- Region: Los Altos
Financial & listing details
- Price per square foot: $1,977/sqft
- Tax assessed value: $2,403,692
- Annual tax amount: $28,949
- Date on market: 2/5/2026
- Listing agreement: ExclusiveRightToSell
Price history
| Date | Event | Price |
|---|---|---|
| 3/26/2026 | Sold | $6,575,000$1,977/sqft |
Source:  MLSListings Inc #ML82033869 Report a problem MLSListings Inc #ML82033869 Report a problem | ||
| 2/23/2026 | Pending sale | $6,575,000$1,977/sqft |
Source: MLSListings Inc #ML82033869 Report a problem | ||
| 2/12/2026 | Contingent | $6,575,000$1,977/sqft |
Source: MLSListings Inc #ML82033869 Report a problem | ||
| 12/26/2025 | Listed for sale | $6,575,000+87.9%$1,977/sqft |
Source:  Thomas James Homes Report a problem Thomas James Homes Report a problem | ||
| 9/5/2025 | Sold | $3,500,000$1,053/sqft |
Source: MLSListings Inc #ML82020566 Report a problem | ||
Public tax history
| Year | Property taxes | Tax assessment |
|---|---|---|
| 2025 | $28,949 +2.8% | $2,403,692 +2% |
| 2024 | $28,156 +0.7% | $2,356,561 +2% |
| 2023 | $27,948 +1.2% | $2,310,355 +2% |
| 2022 | $27,608 +0.8% | $2,265,055 +2% |
| 2021 | $27,384 +1.2% | $2,220,643 +1% |
| 2020 | $27,068 | $2,197,874 +2% |
| 2019 | $27,068 +4.5% | $2,154,779 +2% |
| 2018 | $25,898 | $2,112,529 +2% |
| 2017 | $25,898 +0.6% | $2,071,108 +2% |
| 2016 | $25,751 +844% | $2,030,499 +1194.8% |
| 2015 | $2,728 -0.5% | $156,821 +2% |
| 2014 | $2,741 | $153,750 +0.5% |
| 2013 | -- | $153,056 +2% |
| 2012 | -- | $150,056 +2% |
| 2011 | -- | $147,115 +0.8% |
| 2010 | -- | $146,016 -0.2% |
| 2009 | -- | $146,364 +2% |
| 2008 | -- | $143,495 +2% |
| 2007 | -- | $140,683 +2% |
| 2006 | -- | $137,926 +2% |
| 2005 | -- | $135,223 +2% |
| 2004 | -- | $132,573 +1.9% |
| 2003 | -- | $130,145 +2% |
| 2002 | -- | $127,594 +2% |
| 2001 | -- | $125,093 |
Find assessor info on the county website
Neighborhood: 94024
Nearby homes
- $4,594,8003 bd2 ba1.8k sqft1873 Alford Ave, Los Altos, CA 94024Off Market
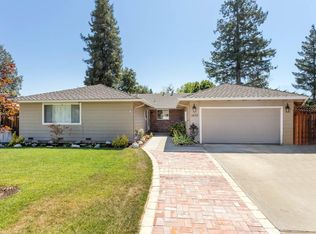
- $4,120,9004 bd2 ba2.4k sqft1889 Alford Ave, Los Altos, CA 94024Off Market
- $5,352,1005 bd4 ba3.4k sqft1880 Farndon Ave, Los Altos, CA 94024Off Market
- $4,076,1005 bd3 ba2.4k sqft1865 Alford Ave, Los Altos, CA 94024Off Market
- $4,213,9003 bd2 ba1.6k sqft1872 Farndon Ave, Los Altos, CA 94024Off Market
- $6,110,2004 bd3 ba4.4k sqft1621 Holt Ave, Los Altos, CA 94024Off Market
- $3,458,0003 bd3 ba1.9k sqft1888 Farndon Ave, Los Altos, CA 94024Sold
- $5,094,2005 bd3 ba2.9k sqft1880 Alford Ave, Los Altos, CA 94024Off Market
Nearby schools
GreatSchools rating
- 9/10Montclaire Elementary SchoolGrades: K-5Distance: 0.9 mi
- 9/10Cupertino Middle SchoolGrades: 6-8Distance: 0.7 mi
- 10/10Homestead High SchoolGrades: 9-12Distance: 1.3 mi
Schools provided by the listing agent
- Elementary: MontclaireElementary
- Middle: CupertinoMiddle
- High: HomesteadHigh
- District: CupertinoUnion
Source: MLSListings Inc. This data may not be complete. We recommend contacting the local school district to confirm school assignments for this home.
Get a cash offer in 3 minutes
Find out how much your home could sell for in as little as 3 minutes with a no-obligation cash offer.
Estimated market value
$4,123,200
Get a cash offer in 3 minutes
Find out how much your home could sell for in as little as 3 minutes with a no-obligation cash offer.
Estimated market value
$4,123,200
- California
- Santa Clara County
- Los Altos
- 94024
- 1881 Alford Ave
Nearby cities
Nearby neighborhoods
Nearby zip codes
Other Los Altos Topics
