Wood laminate flooringAbundant natural lightSpacious open-concept floor planIdeal space for entertainingQuiet manicured communityGourmet kitchenOversized primary suite
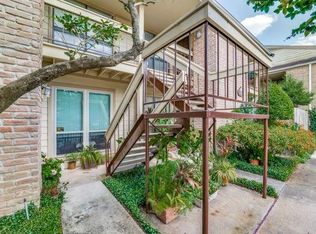
Welcome to 1881 Bering Dr #6, a beautifully maintained residence offering the perfect blend of comfort and cosmopolitan convenience. Tucked away in a quiet, manicured community, this home with 2 bedrooms and one full bathroom features a spacious open-concept floor plan accented by wood laminate flooring and abundant natural light. The gourmet kitchen flows seamlessly into the dining and living areas, making it an ideal space for entertaining. Retreat to the oversized primary suite featuring 2 large walk in closets. Enjoy morning coffee or evening breezes on your private balcony overlooking the pool. A big closet in the patio provides lots of storage. Located just minutes from the world-class shopping of The Galleria, fine dining at Uptown Park, and the scenic trails of Memorial Park. With easy access to 610, I-10, and Hwy 59. Washer, Dryer, Refrigerator, Water/Sewer, Trash and Internet are all included. Unit has one reserved carport.
118 days
|
47
|
2
|
Zillow last checked:
Listing updated:
Listed by:
Ana RemperasTREC #0646731713-298-3122,
Keller Williams Premier Realty,
JamesVincent RemperasTREC #0695172832-877-7779,
Keller Williams Premier Realty
Source: HAR,MLS#: 69999154
Facts & features
Interior
Bedrooms & bathrooms
Bedrooms: 2
Bathrooms: 1
Full bathrooms: 1
Rooms
Room types: Family Room
Primary bathroom
Features: Primary Bath: Shower Only
Kitchen
Features: Breakfast Bar
Heating
Electric
Cooling
Ceiling Fan(s), Electric
Appliances
Included: Disposal, Refrigerator, Electric Oven, Microwave, Electric Cooktop, Dryer, Washer/Dryer Stacked, Washer, Dishwasher, Washer/Dryer
Laundry: Electric Dryer Hookup, Inside
Features
Flooring: Laminate, Tile
Windows: Window Coverings
Number of fireplaces: 1
Interior area
Total structure area: 987
Total interior livable area: 987 sqft
Property
Parking
Parking features: Electric Gate, No Garage, Assigned
Features
Levels: 2nd Level
Stories: 1
Patio & porch: Patio/Deck
Exterior features: Storage
Has view: Yes
View description: Pool
Lot
Size: 3.99 Acres
Details
Parcel number: 1144020010006
Construction
Type & style
Home type: Townhouse
Architectural style: Traditional
Property subtype: Townhouse
Materials
Brick, Wood Siding
Foundation: Slab
Roof: Composition
Condition
New construction: No
Year built: 1978
Utilities & green energy
Sewer: Public Sewer
Water: Public
Community & HOA
Community
Features: Tennis Court(s)
Subdivision: Windsor Park T/H Condo
HOA
Has HOA: Yes
Amenities included: Controlled Access, Pool, Tennis Court(s)
Explore the cost of this home by adjusting the details. Changes won't be saved.
Principal & interest
$1,547
Mortgage insurance
$0
Property taxes
$170
Home insurance
$105
HOA fees
$0
Utilities
Not included
All calculations are estimates and provided by Zillow, Inc. for informational purposes only. Actual amounts may vary.
HOA fees may include property taxes on listings classified as Co-Ops. Contact the listing agent and/or owner for fee details.
Mortgage interest rates are dependent on a number of factors, including credit score, down payment, and repayment length. Interest rate data provided by Zillow Group Marketplace, Inc. as of 1/1/1970 from various mortgage lenders with which we have lead or other similar arrangements; the Estimated Payment is an average of those rates.
See how much you could borrow to make a competitive offer.