Welcome to this incredible opportunity to own a better-than-new 4-bedroom ranch on nearly 8 acres, complete with a custom-built 30x60 workshop & no HOA! A long private driveway sets the tone, offering exceptional privacy along with ample parking, a fenced backyard, and an inviting front porch. Inside, the open floor plan features a spacious gathering room plus a cozy keeping room with a fireplace and direct access to a covered porch overlooking the backyard - perfect for relaxing or entertaining. The kitchen is thoughtfully upgraded with shaker-style cabinetry, an added entry cabinet area, and a functional coffee bar. The breakfast area opens to its own private covered porch, creating the perfect spot to start your day. A large island provides plenty of space for gatherings and casual dining. The custom workshop is a standout feature, offering two distinct spaces: a large work area with steps to the potential loft space &an oversized bay with a 10-foot roll-up door plus a rear lean-to for additional outdoor storage. The split-bedroom floor plan provides privacy, with the 4th bedroom located upstairs featuring its own full bath - ideal for guests or extended family. Conveniently located between Historic Downtown Newnan and the charming town of Grantville, you'll enjoy easy access to shopping, dining, and everyday conveniences, all while being just minutes from Atlanta. This property offers the perfect blend of space, privacy, and functionality - don't miss your chance to see it.
Closed
$629,900
1881 Bohannon Rd, Grantville, GA 30220
4beds
2,850sqft
Single Family Residence
Built in 2022
7.81 Acres Lot
$632,500 Zestimate®
$221/sqft
$2,581 Estimated rent
Home value
$632,500
$569,000 - $702,000
$2,581/mo
Zestimate® history
Owner options
List your home for rent
$2,581/mo
Rent Zestimate®
Find your next renter with Zillow Rental Manager. Plus, with online applications, you can quickly screen prospective tenants – for free.
$2,581/mo
Rent Zestimate®
Refinance and save
$3,888/mo
Est. payment
Refinancing to a lower rate could help reduce your monthly payments and save thousands over the life of the loan.
$3,888/mo
Est. payment
Explore your selling options
Work with a Zillow partner agent
Leverage their expertise and Zillow's premium Showcase listings to get your home seen by more buyers.
Get startedList with your own agent
Get your home in front of millions of buyers by listing it on Zillow.
Learn how to do itSell it yourself
Take full control of how buyers see your home on Zillow by listing For Sale by Owner (FSBO).
List your homeWhat's special
Fenced backyardOpen floor planFunctional coffee barAmple parkingInviting front porchSpacious gathering roomLong private driveway
Zillow last checked:
Listing updated:
Listed by:
Jill Keough 404-456-4361,
Keller Williams Realty Atl. Partners
Bought with:
Courtney Helton, 429428
Keller Williams Realty Atl. Partners
Source: GAMLS,MLS#: 10722403
Facts & features
Interior
Bedrooms & bathrooms
- Bedrooms: 4
- Bathrooms: 3
- Full bathrooms: 3
- Main level bathrooms: 2
- Main level bedrooms: 3
Rooms
- Room types: Bonus Room, Family Room, Foyer, Laundry
Dining room
- Features: Dining Rm/Living Rm Combo
Kitchen
- Features: Breakfast Area, Kitchen Island, Pantry, Solid Surface Counters, Walk-in Pantry
Heating
- Electric, Central, Heat Pump
Cooling
- Electric, Ceiling Fan(s), Heat Pump
Appliances
- Included: Electric Water Heater, Cooktop, Dishwasher, Microwave, Oven, Stainless Steel Appliance(s)
- Laundry: In Kitchen
Features
- Vaulted Ceiling(s), Double Vanity, Rear Stairs, Separate Shower, Tile Bath, Walk-In Closet(s), Master On Main Level
- Flooring: Hardwood, Tile, Carpet, Laminate, Vinyl
- Windows: Double Pane Windows
- Basement: None
- Attic: Pull Down Stairs
- Number of fireplaces: 1
- Fireplace features: Factory Built
- Common walls with other units/homes: No Common Walls
Interior area
- Total structure area: 2,850
- Total interior livable area: 2,850 sqft
- Finished area above ground: 2,850
- Finished area below ground: 0
Property
Parking
- Total spaces: 4
- Parking features: Attached, Detached, Garage, Garage Door Opener, Kitchen Level, Parking Pad, RV/Boat Parking, Side/Rear Entrance, Storage
- Has attached garage: Yes
- Has uncovered spaces: Yes
Features
- Levels: One and One Half
- Stories: 1
- Patio & porch: Patio
- Fencing: Back Yard,Fenced
Lot
- Size: 7.81 Acres
- Features: Level, Private
- Residential vegetation: Partially Wooded
Details
- Additional structures: Workshop
- Parcel number: 052 3011 005
Construction
Type & style
- Home type: SingleFamily
- Architectural style: Ranch
- Property subtype: Single Family Residence
Materials
- Concrete
- Foundation: Slab
- Roof: Composition
Condition
- New Construction
- New construction: Yes
- Year built: 2022
Details
- Warranty included: Yes
Utilities & green energy
- Sewer: Septic Tank
- Water: Public
- Utilities for property: Underground Utilities, Electricity Available, Phone Available
Community & HOA
Community
- Features: None
- Security: Smoke Detector(s)
- Subdivision: Corinth Reserve
HOA
- Has HOA: No
- Services included: None
Location
- Region: Grantville
Financial & listing details
- Price per square foot: $221/sqft
- Tax assessed value: $635,208
- Annual tax amount: $4,973
- Date on market: 4/1/2026
- Cumulative days on market: 5 days
- Listing agreement: Exclusive Right To Sell
- Listing terms: Cash,Conventional,FHA,VA Loan
- Electric utility on property: Yes
Price history
| Date | Event | Price |
|---|---|---|
| 6/22/2026 | Sold | $629,900$221/sqft |
Source:  GAMLS #10722403 Report a problem GAMLS #10722403 Report a problem | ||
| 4/6/2026 | Pending sale | $629,900$221/sqft |
Source: GAMLS #10722403 Report a problem | ||
| 4/1/2026 | Listed for sale | $629,900$221/sqft |
Source: GAMLS #10722403 Report a problem | ||
Public tax history
| Year | Property taxes | Tax assessment |
|---|---|---|
| 2025 | $5,790 +4.7% | $254,083 +4.6% |
| 2024 | $5,531 -4.9% | $242,876 +2.8% |
| 2023 | $5,819 +458% | $236,228 +496.4% |
| 2022 | $1,043 | $39,612 |
Find assessor info on the county website
Neighborhood: 30220
Nearby homes
- $541,100-- bd3 ba2.8k sqft1909 Bohannon Rd, Grantville, GA 30220Off Market
- $536,9004 bd3 ba3.1k sqft114 Corinth Reserve Pl LOT 8, Grantville, GA 30220Sold
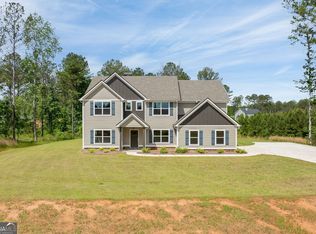
- $217,7003 bd2 ba1.1k sqft1839 Bohannon Rd, Grantville, GA 30220Off Market
- $281,2003 bd2 ba1.7k sqft1819 Bohannon Rd, Grantville, GA 30220Off Market
- $556,500-- bd2 ba3.1k sqft1949 Bohannon Rd, Grantville, GA 30220Off Market
- $504,100-- bd3 ba2.6k sqft1876 Bohannon Rd, Grantville, GA 30220Off Market
- $247,6003 bd2 ba1.4k sqft1795 Bohannon Rd, Grantville, GA 30220Off Market
- $277,5003 bd2 ba1.5k sqft1840 Bohannon Rd, Grantville, GA 30220Off Market
Nearby schools
GreatSchools rating
- 7/10Glanton Elementary SchoolGrades: PK-5Distance: 3.7 mi
- 5/10Smokey Road Middle SchoolGrades: 6-8Distance: 6.1 mi
- 6/10Newnan High SchoolGrades: 9-12Distance: 7 mi
Schools provided by the listing agent
- Elementary: Glanton
- Middle: Smokey Road
- High: Newnan
Source: GAMLS. This data may not be complete. We recommend contacting the local school district to confirm school assignments for this home.
Get a cash offer in 3 minutes
Find out how much your home could sell for in as little as 3 minutes with a no-obligation cash offer.
Estimated market value
$632,500
Get a cash offer in 3 minutes
Find out how much your home could sell for in as little as 3 minutes with a no-obligation cash offer.
Estimated market value
$632,500
- Georgia
- Coweta County
- Grantville
- 30220
- 1881 Bohannon Rd
