If you are looking for a home in desirable Whitney Lake with a large fenced back yard, an extended patio, and a screened porch with plexiglass windows that allows you to use it year round, a nice front porch as well as a balcony, this is the one! The main level is tiled for easy maintenance and the kitchen/great room is phenomenal. And, there is bead board throughout the main level! What a great accent. There are upgraded kitchen cabinets set off by an attractive backsplash. All of the upgraded appliances convey. A flex area as well as a powder room and large laundry room with a storage closet complete the main level. The upstairs includes bedrooms, including the master as well as a landing that has room for seating or computer The master has a tray ceiling, large walk-in closet as well The master has a tray ceiling, large walk-in closet with lots of shelving. One bedroom leads to the balcony! The garage allows for extra storage in the roof area and there is a ladder leading to it! In addition, this home has a full home generator - Generac. The house has a great lakeview and it situated near the firepit and book exchange. Enjoy kayaking, paddle boarding or fishing in the lake or just hang out at the dock!
Closed
Tax assessed value
$545,000
1881 Brittlebush Ln, Johns Island, SC 29455
3beds
2,016sqft
Single Family Residence
Built in 2015
6,969 Square Feet Lot
$586,900 Zestimate®
$270/sqft
$3,401 Estimated rent
Home value
$586,900
$558,000 - $616,000
$3,401/mo
Zestimate® history
Owner options
List your home for rent
$3,401/mo
Rent Zestimate®
Find your next renter with Zillow Rental Manager. Plus, with online applications, you can quickly screen prospective tenants – for free.
$3,401/mo
Rent Zestimate®
Refinance and save
$3,121/mo
Est. payment
Refinancing to a lower rate could help reduce your monthly payments and save thousands over the life of the loan.
$3,121/mo
Est. payment
Explore your selling options
Work with a Zillow partner agent
Leverage their expertise and Zillow's premium Showcase listings to get your home seen by more buyers.
Get startedList with your own agent
Get your home in front of millions of buyers by listing it on Zillow.
Learn how to do itSell it yourself
Take full control of how buyers see your home on Zillow by listing For Sale by Owner (FSBO).
List your homeWhat's special
Extended patioExtra storagePaddle boardingNice front porchLarge laundry roomFull home generatorStorage closet
Zillow last checked:
Listing updated:
Listed by:
Brand Name Real Estate
Bought with:
AgentOwned Realty Preferred Group
Source: CTMLS,MLS#: 23012250
Facts & features
Interior
Bedrooms & bathrooms
- Bedrooms: 3
- Bathrooms: 3
- Full bathrooms: 2
- 1/2 bathrooms: 1
Rooms
- Room types: Great Room, Eat-In-Kitchen, Foyer, Great, Laundry, Pantry, Study
Heating
- Heat Pump
Cooling
- Central Air
Appliances
- Laundry: Electric Dryer Hookup, Washer Hookup, Laundry Room
Features
- Ceiling - Smooth, High Ceilings, Kitchen Island, Walk-In Closet(s), Ceiling Fan(s), Eat-in Kitchen, Entrance Foyer, Pantry
- Flooring: Carpet, Ceramic Tile
- Windows: Window Treatments
- Has fireplace: No
Interior area
- Total structure area: 2,016
- Total interior livable area: 2,016 sqft
Property
Parking
- Total spaces: 2
- Parking features: Garage, Detached, Garage Door Opener
- Garage spaces: 2
Features
- Levels: Two
- Stories: 2
- Patio & porch: Patio, Front Porch, Screened
- Exterior features: Balcony
- Fencing: Wood
- On waterfront: Yes
- Waterfront features: Lake Front
Lot
- Size: 6,969 Square Feet
- Features: .5 - 1 Acre, 0 - .5 Acre, Level
Details
- Parcel number: 3121100243
Construction
Type & style
- Home type: SingleFamily
- Architectural style: Charleston Single,Traditional
- Property subtype: Single Family Residence
Materials
- Cement Siding
- Foundation: Slab
- Roof: Architectural
Condition
- New construction: No
- Year built: 2015
Utilities & green energy
- Sewer: Public Sewer
- Water: Public
- Utilities for property: Berkeley Elect Co-Op, Charleston Water Service, Dominion Energy, John IS Water Co
Community & HOA
Community
- Features: Trash, Walk/Jog Trails
- Subdivision: Whitney Lake
Location
- Region: Johns Island
Financial & listing details
- Price per square foot: $270/sqft
- Tax assessed value: $545,000
- Annual tax amount: $2,780
- Date on market: 6/1/2023
- Listing terms: Any
Price history
| Date | Event | Price |
|---|---|---|
| 8/14/2023 | Sold | $545,000-1.8%$270/sqft |
Source:  CTMLS #23012250 Report a problem CTMLS #23012250 Report a problem | ||
| 7/21/2023 | Pending sale | $555,000$275/sqft |
Source: CTMLS #23012250 Report a problem | ||
| 6/23/2023 | Price change | $555,000-1.8%$275/sqft |
Source: CTMLS #23012250 Report a problem | ||
| 6/1/2023 | Listed for sale | $565,000+62.6%$280/sqft |
Source: CTMLS #23012250 Report a problem | ||
| 12/19/2017 | Sold | $347,500-3.5%$172/sqft |
Source: CTMLS #17029252 Report a problem | ||
| 11/16/2017 | Pending sale | $360,000$179/sqft |
Source: Charleston / Mt. Pleasant #17029252 Report a problem | ||
| 10/29/2017 | Price change | $360,000-2%$179/sqft |
Source: Charleston / Mt. Pleasant #17029252 Report a problem | ||
| 9/30/2017 | Price change | $367,4990%$182/sqft |
Source: AgentOwned Premiere Group #17010465 Report a problem | ||
| 7/15/2017 | Price change | $367,500-0.7%$182/sqft |
Source: AgentOwned Premiere Group #17010465 Report a problem | ||
| 6/13/2017 | Price change | $370,000-1.3%$184/sqft |
Source: AgentOwned Premiere Group #17010465 Report a problem | ||
| 5/14/2017 | Price change | $375,000+1.4%$186/sqft |
Source: AgentOwned Premiere Group #17010465 Report a problem | ||
| 4/13/2017 | Price change | $370,000-3.9%$184/sqft |
Source: AgentOwned Premiere Group #17010465 Report a problem | ||
| 1/1/2017 | Price change | $384,900-1.7%$191/sqft |
Source: AgentOwned Premiere Group #16032280 Report a problem | ||
| 12/15/2016 | Price change | $391,5990%$194/sqft |
Source: AgentOwned Premiere Group #16026651 Report a problem | ||
| 10/13/2016 | Price change | $391,600+1.1%$194/sqft |
Source: AgentOwned Premiere Group #16026651 Report a problem | ||
| 9/13/2016 | Price change | $387,500-0.5%$192/sqft |
Source: The Boulevard Company, LLC #16022812 Report a problem | ||
| 8/25/2016 | Listed for sale | $389,500+31%$193/sqft |
Source: The Boulevard Company, LLC #16022812 Report a problem | ||
| 4/2/2015 | Sold | $297,426$148/sqft |
Source: CTMLS #15002616 Report a problem | ||
Public tax history
| Year | Property taxes | Tax assessment |
|---|---|---|
| 2025 | $2,780 -2.1% | $21,800 |
| 2024 | $2,840 +100.2% | $21,800 +103.9% |
| 2023 | $1,418 +5% | $10,690 |
| 2022 | $1,351 -4.5% | $10,690 |
| 2021 | $1,416 -3.5% | $10,690 |
| 2020 | $1,466 | $10,690 -10.2% |
| 2019 | $1,466 | $11,900 |
| 2017 | $1,466 -7.9% | $11,900 -33.3% |
| 2016 | $1,591 -65.2% | $17,840 +749.5% |
| 2015 | $4,571 | $2,100 |
Find assessor info on the county website
Neighborhood: 29455
Nearby homes
- $570,5006 bd2 ba2.2k sqft1879 Brittlebush Ln, Johns Island, SC 29455Off Market
- $548,6003 bd2 ba2.4k sqft1883 Brittlebush Ln, Johns Island, SC 29455Off Market
- $587,3003 bd3 ba2.2k sqft1877 Brittlebush Ln, Johns Island, SC 29455Off Market
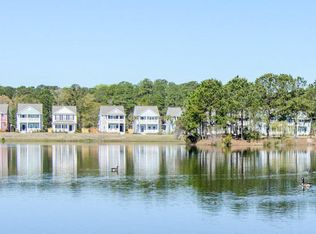
- $517,4003 bd2 ba2k sqft1885 Brittlebush Ln, Johns Island, SC 29455Off Market
- $647,1004 bd4 ba2.4k sqft1875 Brittlebush Ln, Johns Island, SC 29455Off Market
- $413,4003 bd2 ba1.7k sqft1871 Brittlebush Ln, Johns Island, SC 29455Off Market
- $620,0003 bd3 ba1.9k sqft1891 Brittlebush Ln, Johns Island, SC 29455Sold
- $404,7003 bd4 ba1.7k sqft1869 Brittlebush Ln, Johns Island, SC 29455Off Market
Nearby schools
GreatSchools rating
- 5/10Angel Oak Elementary SchoolGrades: PK-5Distance: 3 mi
- 7/10Haut Gap Middle SchoolGrades: 6-8Distance: 1.9 mi
- 2/10St. Johns High SchoolGrades: 9-12Distance: 2.7 mi
Schools provided by the listing agent
- Elementary: Angel Oak
- Middle: Haut Gap
- High: St. Johns
Source: CTMLS. This data may not be complete. We recommend contacting the local school district to confirm school assignments for this home.
Get a cash offer in 3 minutes
Find out how much your home could sell for in as little as 3 minutes with a no-obligation cash offer.
Estimated market value
$586,900
Get a cash offer in 3 minutes
Find out how much your home could sell for in as little as 3 minutes with a no-obligation cash offer.
Estimated market value
$586,900
- South Carolina
- Charleston County
- Charleston
- 29455
- 1881 Brittlebush Ln
Nearby cities
Nearby neighborhoods
Nearby zip codes
Other Charleston Topics
