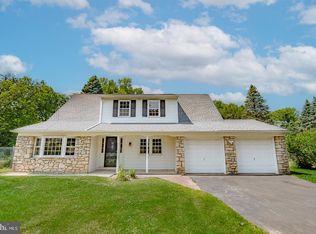
Welcome to 1881 Byberry Road. This is a very unique property with lots to offer. The main house was once a ranch property and the Seller has added the 2nd floor addition along with the primary bedroom and bathroom extension off the back of the house. This home features a cozy living room, kitchen with lots of wood base and overhead cabinets, extended counter space, dishwasher, microwave, garbage disposal and good size eat in dining area. The dining room has an exit to the large rear covered patio and fenced yard, but the property goes beyond the fence back into the woods where you'll find a concrete shed and lovely tree lined area with a creek. Back inside the home you'll find a first floor spacious bedroom a full 3 piece bathroom and a huge primary bedroom with sitting area and private primary bathroom, which could easily be used as an in law suite. On the 2nd level 2 additional huge bedrooms, a smaller room which would be ideal for an office, and a loft outside of the bedrooms, think playroom, tv room, or workout space. A full attic, central air conditioning, 200 amp electric service. 1 car front full garage. Close to all major highways. within walking distance to Schools. Close to shopping centers, Senior centers, parks, and bike trails.
Sold for $545,000
$545,000
1881 Byberry Rd, Bensalem, PA 19020
4beds
2,123sqft
Single Family Residence
Built in 1951
0.72 Acres Lot
$558,600 Zestimate®
$257/sqft
$3,202 Estimated rent
Home value
$558,600
$519,000 - $603,000
$3,202/mo
Zestimate® history
Owner options
List your home for rent
$3,202/mo
Rent Zestimate®
Find your next renter with Zillow Rental Manager. Plus, with online applications, you can quickly screen prospective tenants – for free.
$3,202/mo
Rent Zestimate®
Refinance and save
$3,616/mo
Est. payment
Refinancing to a lower rate could help reduce your monthly payments and save thousands over the life of the loan.
$3,616/mo
Est. payment
Explore your selling options
Work with a Zillow partner agent
Leverage their expertise and Zillow's premium Showcase listings to get your home seen by more buyers.
Get startedList with your own agent
Get your home in front of millions of buyers by listing it on Zillow.
Learn how to do itSell it yourself
Take full control of how buyers see your home on Zillow by listing For Sale by Owner (FSBO).
List your homeWhat's special
Primary bedroomFenced yardAdditional huge bedroomsSpacious bedroomIdeal for an officeExtended counter spaceCentral air conditioning
Zillow last checked:
Listing updated:
Listed by:
Meg Waldowski 215-275-6940,
RE/MAX One Realty
Bought with:
Anthony DiCicco, RS315362
Keller Williams Real Estate - Newtown
Source: Bright MLS,MLS#: PABU2105824
Facts & features
Interior
Bedrooms & bathrooms
- Bedrooms: 4
- Bathrooms: 3
- Full bathrooms: 3
- Main level bathrooms: 2
- Main level bedrooms: 2
Rooms
- Room types: Living Room, Dining Room, Primary Bedroom, Bedroom 2, Bedroom 3, Bedroom 4, Kitchen, Basement, In-Law/auPair/Suite, Laundry, Office, Bathroom 1, Bathroom 2, Bathroom 3, Attic
Primary bedroom
- Level: Main
Bedroom 2
- Level: Main
Bedroom 3
- Level: Upper
Bedroom 4
- Level: Upper
Bathroom 1
- Level: Main
Bathroom 2
- Level: Main
Bathroom 3
- Level: Upper
Other
- Level: Upper
Basement
- Level: Lower
Dining room
- Level: Main
Other
- Level: Main
Kitchen
- Level: Main
Laundry
- Level: Main
Living room
- Level: Main
Office
- Level: Upper
Heating
- Forced Air, Natural Gas
Cooling
- Central Air, Natural Gas
Appliances
- Included: Dishwasher, Disposal, Dryer, Refrigerator, Washer, Gas Water Heater
- Laundry: Main Level, Laundry Room
Features
- Bathroom - Stall Shower, Cedar Closet(s), Floor Plan - Traditional, Recessed Lighting
- Basement: Unfinished,Walk-Out Access,Windows,Sump Pump
- Has fireplace: No
Interior area
- Total structure area: 2,123
- Total interior livable area: 2,123 sqft
- Finished area above ground: 2,123
- Finished area below ground: 0
Property
Parking
- Total spaces: 4
- Parking features: Garage Faces Front, Attached, Driveway, Off Street
- Attached garage spaces: 1
- Uncovered spaces: 3
Accessibility
- Accessibility features: None
Features
- Levels: Two
- Stories: 2
- Exterior features: Lighting, Sidewalks, Street Lights
- Pool features: None
Lot
- Size: 0.72 Acres
- Dimensions: 100.00 x 314.00
Details
- Additional structures: Above Grade, Below Grade
- Parcel number: 02045006
- Zoning: RA
- Special conditions: Standard
Construction
Type & style
- Home type: SingleFamily
- Architectural style: Raised Ranch/Rambler,Traditional
- Property subtype: Single Family Residence
Materials
- Frame
- Foundation: Block
Condition
- New construction: No
- Year built: 1951
Utilities & green energy
- Electric: 200+ Amp Service
- Sewer: Public Sewer
- Water: Public
Community & HOA
Community
- Subdivision: Woodridge East
HOA
- Has HOA: No
Location
- Region: Bensalem
- Municipality: BENSALEM TWP
Financial & listing details
- Price per square foot: $257/sqft
- Tax assessed value: $26,040
- Annual tax amount: $5,924
- Date on market: 9/23/2025
- Listing agreement: Exclusive Right To Sell
- Ownership: Fee Simple
Price history
| Date | Event | Price |
|---|---|---|
| 11/14/2025 | Sold | $545,000-0.9%$257/sqft |
Source:  Bright MLS #PABU2105824 Report a problem Bright MLS #PABU2105824 Report a problem | ||
| 10/7/2025 | Pending sale | $549,900$259/sqft |
Source: Bright MLS #PABU2105824 Report a problem | ||
| 9/23/2025 | Listed for sale | $549,900$259/sqft |
Source: Bright MLS #PABU2105824 Report a problem | ||
Public tax history
| Year | Property taxes | Tax assessment |
|---|---|---|
| 2025 | $5,925 | $26,040 |
| 2024 | $5,925 +7.3% | $26,040 |
| 2023 | $5,524 +0.6% | $26,040 |
| 2022 | $5,492 | $26,040 |
| 2021 | $5,492 +1% | $26,040 |
| 2020 | $5,437 +4.7% | $26,040 |
| 2018 | $5,192 +0.6% | $26,040 |
| 2017 | $5,160 | $26,040 |
| 2016 | $5,160 | $26,040 |
| 2015 | -- | $26,040 |
| 2014 | -- | $26,040 |
| 2013 | -- | $26,040 |
| 2012 | -- | $26,040 |
| 2011 | -- | $26,040 |
| 2010 | -- | $26,040 |
| 2009 | -- | $26,040 |
| 2008 | -- | $26,040 +44.7% |
| 2007 | -- | $18,000 |
| 2006 | -- | $18,000 |
| 2005 | -- | $18,000 +300% |
| 2004 | -- | $4,500 |
| 2003 | -- | $4,500 |
| 2002 | -- | $4,500 |
| 2000 | -- | $4,500 |
Find assessor info on the county website
Neighborhood: 19020
Nearby homes
- $425,1003 bd1 ba1.1k sqft1871 Byberry Rd, Bensalem, PA 19020Off Market
- $515,0004 bd3 ba2.2k sqft1901 Byberry Rd, Bensalem, PA 19020Sold
- $505,2004 bd2 ba2.9k sqft1857 Byberry Rd, Bensalem, PA 19020Off Market
- $342,0002 bd1 ba837 sqft1907 Byberry Rd, Bensalem, PA 19020Off Market
- $415,0004 bd2 ba1.5k sqft1839 Byberry Rd, Bensalem, PA 19020Sold
- $563,8004 bd2 ba1.7k sqft1941 Byberry Rd, Bensalem, PA 19020Off Market
- $653,9003 bd2 ba2k sqft1823 Byberry Rd, Bensalem, PA 19020Off Market
- $299,7583.05 acres1977 Byberry Rd, Bensalem, PA 19020Off Market
Nearby schools
GreatSchools rating
- 6/10Russell C Struble Elementary SchoolGrades: K-6Distance: 0.9 mi
- 4/10Cecelia Snyder Middle SchoolGrades: 7-8Distance: 0.7 mi
- 5/10Bensalem Twp High SchoolGrades: 9-12Distance: 0.3 mi
Schools provided by the listing agent
- District: Bensalem Township
Source: Bright MLS. This data may not be complete. We recommend contacting the local school district to confirm school assignments for this home.
Get a cash offer in 3 minutes
Find out how much your home could sell for in as little as 3 minutes with a no-obligation cash offer.
Estimated market value
$558,600
Get a cash offer in 3 minutes
Find out how much your home could sell for in as little as 3 minutes with a no-obligation cash offer.
Estimated market value
$558,600
- Pennsylvania
- Bucks County
- Bensalem
- 19020
- 1881 Byberry Rd
