If you’ve been looking for a home with space, character, and a touch of country charm, this could be the one! Offering over 2,000 square feet of living space, four bedrooms, and one-and-a-half baths, this inviting home provides plenty of room for everyday living and entertaining. The spacious living room is filled with character, featuring a beautiful cathedral ceiling and exposed ceiling joists that create a warm and distinctive atmosphere. The kitchen offers solid oak cabinetry, butcher block countertops, and plenty of workspace and storage. A convenient first-floor primary suite adds comfort and flexibility to the floor plan. An additional oversized family room provides even more space to gather, entertain, create a game room with the existing pool table, or simply relax with family and friends. One of the home’s standout features is the screened-in porch—the perfect place to enjoy your morning coffee, relax with a good book, or unwind at the end of the day. Step outside to the gorgeous, park-like backyard that feels like your own private escape. Whether you’re hosting friends, watching the kids play, gardening, or simply enjoying the peaceful surroundings, this is a property you’ll be proud to call home!
Pending
Price cut: $10K (9/2)
$274,900
1881 County Route 45, Fulton, NY 13069
4beds
2,344sqft
Single Family Residence
Built in 1830
0.86 Acres Lot
$-- Zestimate®
$117/sqft
$-- HOA
What's special
Gorgeous park-like backyardExposed ceiling joistsOversized family roomConvenient first-floor primary suiteButcher block countertopsOne-and-a-half bathsBeautiful cathedral ceiling
- 70 days
- 389
- 22
Zillow last checked:
Listing updated:
Listed by:
Howard Hanna Real Estate 315-622-2111,
Carol Jones 315-622-2111
Source: NYSAMLSs,MLS#: S1702987 Originating MLS: Syracuse
Originating MLS: SyracuseFacts & features
Interior
Bedrooms & bathrooms
- Bedrooms: 4
- Bathrooms: 2
- Full bathrooms: 1
- 1/2 bathrooms: 1
- Main level bathrooms: 2
- Main level bedrooms: 2
Heating
- Propane, Forced Air
Cooling
- Window Unit(s)
Appliances
- Included: Dryer, Dishwasher, Electric Water Heater, Gas Oven, Gas Range, Microwave, Refrigerator, Washer
- Laundry: Main Level
Features
- Ceiling Fan(s), Cathedral Ceiling(s), Den, Separate/Formal Dining Room, Separate/Formal Living Room, Home Office, Country Kitchen, Living/Dining Room, Sliding Glass Door(s), Natural Woodwork, Bedroom on Main Level, Main Level Primary
- Flooring: Carpet, Ceramic Tile, Hardwood, Luxury Vinyl, Varies
- Doors: Sliding Doors
- Basement: Partial
- Number of fireplaces: 1
Interior area
- Total structure area: 2,344
- Total interior livable area: 2,344 sqft
Video & virtual tour
Property
Parking
- Total spaces: 2.5
- Parking features: Attached, Electricity, Garage, Storage, Driveway, Garage Door Opener
- Attached garage spaces: 2.5
Features
- Patio & porch: Deck, Patio, Porch, Screened
- Exterior features: Awning(s), Blacktop Driveway, Deck, Porch, Patio
Lot
- Size: 0.86 Acres
- Dimensions: 232 x 162
- Features: Rectangular, Rectangular Lot, Rural Lot
Details
- Additional structures: Gazebo, Shed(s), Storage
- Parcel number: 35440020400000030081120000
- Special conditions: Standard
Construction
Type & style
- Home type: SingleFamily
- Architectural style: Historic/Antique,Two Story
- Property subtype: Single Family Residence
Materials
- Wood Siding, Copper Plumbing
- Foundation: Stone
- Roof: Metal
Condition
- Resale
- Year built: 1830
Utilities & green energy
- Electric: Circuit Breakers
- Sewer: Septic Tank
- Water: Well
- Utilities for property: Cable Available, High Speed Internet Available
Community & HOA
Community
- Subdivision: Section 20400
Location
- Region: Fulton
Financial & listing details
- Price per square foot: $117/sqft
- Tax assessed value: $154,000
- Annual tax amount: $5,530
- Date on market: 7/30/2026
- Cumulative days on market: 65 days
- Listing terms: Cash,Conventional,FHA,VA Loan
Estimated market value
Not available
Estimated sales range
Not available
Not available
Price history
| Date | Event | Price |
|---|---|---|
| 9/16/2026 | Pending sale | $274,900$117/sqft |
Source:  NYSAMLSs #S1702987 Report a problem NYSAMLSs #S1702987 Report a problem | ||
| 9/11/2026 | Contingent | $274,900$117/sqft |
Source: NYSAMLSs #S1702987 Report a problem | ||
| 9/2/2026 | Listed for sale | $274,900-3.5%$117/sqft |
Source: NYSAMLSs #S1702987 Report a problem | ||
| 8/29/2026 | Contingent | $284,900$122/sqft |
Source: NYSAMLSs #S1702987 Report a problem | ||
| 8/13/2026 | Price change | $284,900-3.4%$122/sqft |
Source: NYSAMLSs #S1702987 Report a problem | ||
| 7/30/2026 | Listed for sale | $295,000+192.1%$126/sqft |
Source: NYSAMLSs #S1702987 Report a problem | ||
| 6/16/1998 | Sold | $101,000$43/sqft |
Source: Public Record Report a problem | ||
Public tax history
| Year | Property taxes | Tax assessment |
|---|---|---|
| 2025 | -- | $154,000 |
| 2024 | -- | $154,000 |
| 2023 | -- | $154,000 |
| 2022 | -- | $154,000 +19.4% |
| 2021 | -- | $129,000 |
| 2020 | -- | $129,000 |
| 2019 | -- | $129,000 |
| 2018 | -- | $129,000 |
| 2017 | $4,648 | $129,000 |
| 2016 | -- | $129,000 +3.2% |
| 2015 | -- | $125,000 |
| 2014 | -- | $125,000 |
| 2013 | -- | $125,000 -12% |
| 2012 | -- | $142,000 |
| 2011 | -- | $142,000 |
| 2010 | -- | $142,000 |
| 2009 | -- | $142,000 +5.2% |
| 2008 | -- | $135,000 +6.3% |
| 2007 | -- | $127,000 +5.8% |
| 2006 | -- | $120,000 +4.3% |
| 2005 | -- | $115,000 +9.5% |
| 2004 | -- | $105,000 |
| 2003 | -- | $105,000 +7.1% |
| 2002 | -- | $98,000 |
| 2001 | -- | $98,000 |
| 2000 | -- | $98,000 |
Find assessor info on the county website
Monthly payment
Climate risks
Neighborhood: 13069
Nearby schools
Schools provided by the listing agent
- District: Mexico Academy and Central
Source: NYSAMLSs. This data may not be complete. We recommend contacting the local school district to confirm school assignments for this home.
Similar homes
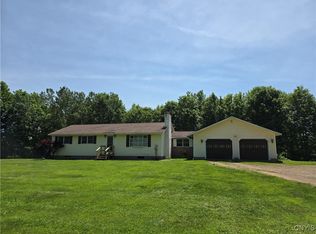
- $237,0004 bd4 ba2.8k sqft436 Rowlee Rd, Fulton, NY 13069For Sale

 MLS ID #S1703526, Nicole Jay, Listing by: Keller Williams Syracuse. NYSAMLSs
 - $299,9004 bd3 ba2.4k sqft49 Cricket Ln, Fulton, NY 13069For Sale
 MLS ID #S1709192, Brooke Saunderson, Listing by: Century 21 Leah's Signature. NYSAMLSs
 - $259,4994 bd2 ba1.6k sqft1387 County Route 9, Fulton, NY 13069For Sale
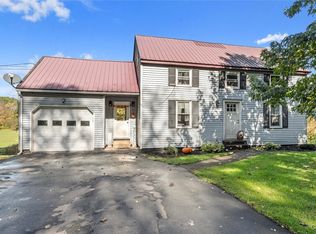 MLS ID #S1643311, Ryan Yamini, Listing by: Hunt Real Estate ERA. NYSAMLSs
 - $249,9003 bd2 ba1.7k sqft1020 Emery St, Fulton, NY 13069For Sale
 MLS ID #S1715544, Jacob Kippen, Listing by: Rooftop Realty Group LLC. NYSAMLSs
 - $299,0004 bd4 ba2k sqft6 Pine Tree Rd, Central Square, NY 13036For SaleMLS ID #S1719444, Patricia Hermanowski-Tousant, Listing by: Howard Hanna Real Estate. NYSAMLSs
- $229,9005 bd3 ba2.8k sqft131 Island Rd, Phoenix, NY 13135For SaleMLS ID #S1719864, David Duskee, Listing by: Hunt Real Estate ERA. NYSAMLSs
- $274,9003 bd2 ba1.8k sqft30 Morgan Manor Dr, Oswego, NY 13126For SaleMLS ID #S1719920, Nicole Rookey, Listing by: 315 Realty Partners. NYSAMLSs
- $299,9006 bd3 ba2k sqft4356 State Route 49, Phoenix, NY 13069For SaleMLS ID #S1695035, Kurt Wossner, Listing by: World United Realty Inc.. NYSAMLSs
- $349,9003 bd3 ba1.8k sqft15 Olde Maple Ave, Fulton, NY 13069For SaleMLS ID #S1709696, Gretchen M. Metnick, Listing by: Real Broker NY LLC. NYSAMLSs
- $349,0004 bd3 ba2.2k sqft833 County Route 14, Fulton, NY 13069For SaleMLS ID #R1703692, Figen Cansever, Listing by: Keller Williams Realty Greater Rochester. NYSAMLSs
- $265,0003 bd3 ba1.8k sqft2169 Kellogg Rd, Baldwinsville, NY 13027For SaleMLS ID #R1719741, Ashley D Clark, Listing by: Keller Williams Realty Gateway. NYSAMLSs
- $284,0003 bd2 ba1.7k sqft5657 Stevens Dr, Cicero, NY 13039For SaleMLS ID #S1719872, Joy Bush, Listing by: Howard Hanna Real Estate. NYSAMLSs
- $349,0004 bd2 ba1.7k sqft211 Harris Hill Rd, Hannibal, NY 13069For SaleMLS ID #S1713181, Sarah Hoefer, Listing by: Century 21 Galloway Realty. NYSAMLSs
- $384,9004 bd3 ba2.2k sqft4486 State Route 3, Fulton, NY 13069For SaleMLS ID #S1685644, Kurt Wossner, Listing by: World United Realty Inc.. NYSAMLSs
- $249,9005 bd3 ba3k sqft557 Main St, Phoenix, NY 13135For SaleMLS ID #S1717957, MariRae Dopke, Listing by: Hunt Real Estate ERA. NYSAMLSs
- $224,0004 bd2 ba1.8k sqft11 Kingdom Rd, Oswego, NY 13126For SaleMLS ID #S1677333, Adam Bregou, Listing by: Skinner & Assoc. Realty LLC. NYSAMLSs
- $274,9004 bd2 ba1.8k sqft7286 State Route 104, Oswego, NY 13126For SaleMLS ID #S1713908, Ed Fayette, Listing by: Century 21 Galloway Realty. NYSAMLSs
- $215,0004 bd2 ba1.5k sqft516 Highland St, Fulton, NY 13069For SaleMLS ID #S1713152, Patrick D Haggerty, Listing by: Century 21 Leah's Signature. NYSAMLSs
- $179,9004 bd2 ba1.7k sqft890 Cayuga St, Fulton, NY 13069For SaleMLS ID #S1716819, Jessica Shepard, Listing by: Century 21 Leah's Signature. NYSAMLSs
- $249,9003 bd1 ba1.6k sqft8 Davis St, Mexico, NY 13114For SaleMLS ID #S1713318, Michael Miceli, Listing by: Real Broker NY LLC. NYSAMLSs
