Skip main navigation
Sold for $730,000
  • $730,000

    1881 Covered Bridge Pkwy, Windsor, CO 80550

    5beds
    4,093sqft
    Single Family Residence
    Built in 2021
    6,627 Square Feet Lot
    $729,300 Zestimate®
    $178/sqft
    $3,740 Estimated rent

    Home value

    $729,300

    $693,000 - $766,000

    $3,740/mo

    Zestimate® history
    Loading
    Loading...

    Owner options

    List your home for rent

    $3,740/mo

    Rent Zestimate®

    Find your next renter with Zillow Rental Manager. Plus, with online applications, you can quickly screen prospective tenants – for free.

    Learn more

    $3,740/mo

    Rent Zestimate®

    Refinance and save

    $4,524/mo

    Est. payment

    Refinancing to a lower rate could help reduce your monthly payments and save thousands over the life of the loan.

    See today's rates

    $4,524/mo

    Est. payment

    Explore your selling options

    Work with a Zillow partner agent

    Leverage their expertise and Zillow's premium Showcase listings to get your home seen by more buyers.

    Get started

    List with your own agent

    Get your home in front of millions of buyers by listing it on Zillow.

    Learn how to do it

    Sell it yourself

    Take full control of how buyers see your home on Zillow by listing For Sale by Owner (FSBO).

    List your home

    What's special

    Double ovenTop-of-the-line stainless steel appliancesDazzling quartz countertopsTankless water heater
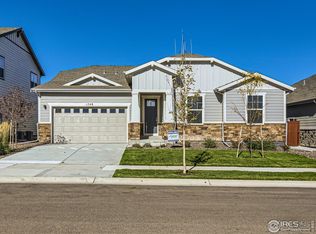
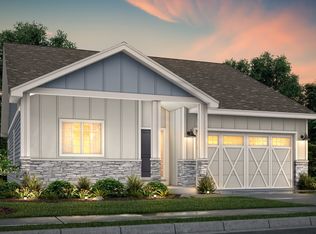
    Welcome to 1881 Covered Bridge Parkway, a stunning 5-bedroom, 4-bathroom sanctuary nestled in the heart of the idyllic Raindance community in Windsor, Colorado. This magnificent home is a haven for families seeking a blend of luxury and comfort with a lifestyle that embraces the beauty of Colorado living. The heart of this residence is the open-concept chef's kitchen, boasting dazzling quartz countertops, top-of-the-line stainless steel appliances, including a double oven, perfect for entertaining guests or savoring family meals. A convenient office nook/butler pantry off the kitchen and a tankless water heater add to the home's functionality, while dual AC and furnace systems ensure year-round comfort. Main level living is a breeze with an en suite bedroom offering privacy and ease. Upstairs, the allure continues with mountain views from the bedrooms, and a sumptuous primary suite featuring 24-foot ceilings and two walk-in closets, promising a personal retreat. The additional bedrooms are equally impressive, each with walk-in closets and a shared Jack and Jill bathroom. Equipped with a 4-car garage including a Tesla charger, this property doesn't just meet modern needs; it anticipates them. The private backyard offers a tranquil escape, while the community delivers an exceptional lifestyle with its walking and biking trails, parks, and seasonal agritainment. Raindance isn't just about the homes; it's about the experiences. From the Raindance Resort Pool to the Raindance National Golf Course and Hoe Down Hill's winter activities, every season is an adventure. Dining, shopping, and the new Orchard Hill Elementary School are just a short walk or golf cart ride away.

    Zillow last checked:

    Listing updated:

    Listed by:

    Nathan Washam 970-988-8295,

    Restate Real Estate

    Bought with:

    Madalyn Winner, 100079000

    LIV Sotheby's Intl Realty

    Source: IRES as distributed by MLS GRID,MLS#: 1053490MLS Logo

    Facts & features

    Interior

    Bedrooms & bathrooms
    • Bedrooms: 5
    • Bathrooms: 4
    • Full bathrooms: 4
    • Main level bathrooms: 1
    Rooms
    • Room types: Loft
    Primary bedroom
    • Description: Carpet
    • Features: 3/4 Primary Bath
    • Level: Upper
    • Area: 270 Square Feet
    • Dimensions: 15 x 18
    Bedroom 2
    • Description: Carpet
    • Level: Upper
    • Area: 180 Square Feet
    • Dimensions: 12 x 15
    Bedroom 3
    • Description: Carpet
    • Level: Upper
    • Area: 169 Square Feet
    • Dimensions: 13 x 13
    Bedroom 4
    • Description: Carpet
    • Level: Upper
    • Area: 144 Square Feet
    • Dimensions: 12 x 12
    Bedroom 5
    • Description: Carpet
    • Level: Main
    • Area: 144 Square Feet
    • Dimensions: 12 x 12
    Dining room
    • Description: Luxury Vinyl
    • Level: Main
    • Area: 110 Square Feet
    • Dimensions: 10 x 11
    Kitchen
    • Description: Luxury Vinyl
    • Level: Main
    • Area: 165 Square Feet
    • Dimensions: 11 x 15
    Laundry
    • Description: Luxury Vinyl
    • Level: Upper
    • Area: 48 Square Feet
    • Dimensions: 6 x 8
    Living room
    • Description: Luxury Vinyl
    • Level: Main
    • Area: 288 Square Feet
    • Dimensions: 16 x 18
    Heating
    • Forced Air
    Cooling
    • Central Air
    Appliances
    • Included: Gas Range, Double Oven, Dishwasher, Refrigerator, Microwave, Disposal
    • Laundry: Washer/Dryer Hookup
    Features
    • Eat-in Kitchen, Separate Dining Room, Cathedral Ceiling(s), Open Floorplan, Pantry, Walk-In Closet(s), Jack & Jill Bathroom, Kitchen Island, High Ceilings
    • Windows: Window Coverings
    • Basement: Full,Unfinished
    Interior area
    • Total structure area: 2,872
    • Total interior livable area: 4,093 sqft
    • Finished area above ground: 2,872

    Property

    Parking
    • Total spaces: 4
    • Parking features: Garage Door Opener, Attached, Oversized, Tandem
    • Attached garage spaces: 4
    • Details: Attached
    Features
    • Levels: Two
    • Stories: 2
    • Patio & porch: Patio
    • Fencing: Fenced,Wood
    Lot
    • Size: 6,627 Square Feet
    • Features: Paved, Curbs, Gutters, Sidewalks, Fire Hydrant within 500 Feet
    Details
    • Parcel number: R8966852
    • Zoning: RES
    • Special conditions: Private Owner

    Construction

    Type & style
    • Home type: SingleFamily
    • Architectural style: Contemporary
    • Property subtype: Single Family Residence
    Materials
    • Frame, Stone
    • Roof: Composition
    Condition
    • New construction: No
    • Year built: 2021

    Utilities & green energy

    • Electric: Poudre REA
    • Gas: Xcel Energy
    • Sewer: Public Sewer
    • Water: City
    • Utilities for property: Natural Gas Available, Electricity Available, Cable Available, Satellite Avail, High Speed Avail
    Green energy
    • Energy efficient items: High Efficiency Furnace

    Community & HOA

    Community
    • Features: Park
    • Security: Fire Alarm
    • Subdivision: Raindance 8th Fg
    HOA
    • Has HOA: Yes
    • Services included: Common Amenities, Trash, Management
    • HOA fee: $300 annually
    • HOA name: Raindance HOA
    • HOA phone: 303-482-2213
    Location
    • Region: Windsor

    Financial & listing details

    • Price per square foot: $178/sqft
    • Tax assessed value: $705,997
    • Annual tax amount: $6,340
    • Date on market: 3/11/2026
    • Listing terms: Cash,Conventional,VA Loan
    • Exclusions: Seller's personal property, clothes washer and clothes dryer
    • Electric utility on property: Yes
    • Road surface type: Concrete

    Price history

    DateEventPrice
    5/1/2026Sold$730,000+0.7%$178/sqft
    Source: IRES as distributed by MLS GRID #1053490 Report a problem
    3/17/2026Pending sale$725,000$177/sqft
    Source: REcolorado as distributed by MLS GRID #IR1053490 Report a problem
    3/11/2026Listed for sale$725,000+7.3%$177/sqft
    Source: IRES as distributed by MLS GRID #1053490 Report a problem
    5/11/2022Sold$675,695$165/sqft
    Source: Public Record Report a problem

    Public tax history

    YearProperty taxesTax assessment
    2026$6,340 +13.9%$43,250 -2%
    2025$5,568 +3.5%$44,120 +2.5%
    2024$5,380 +197.4%$43,060 -0.9%
    2023$1,809 +100.1%$43,470 +239.6%
    2022$904 $12,800 +82.6%
    2021-- $7,010
    Find assessor info on the county website

    Neighborhood: 80550

    Nearby schools

    GreatSchools rating
    Schools provided by the listing agent
    • Elementary: Orchard Hill
    • Middle: Ridgeline
    • High: Windsor

    Source: IRES as distributed by MLS GRID. This data may not be complete. We recommend contacting the local school district to confirm school assignments for this home.

    Get a cash offer in 3 minutes
    Find out how much your home could sell for in as little as 3 minutes with a no-obligation cash offer.
    Estimated market value
    $729,300
    Get a cash offer in 3 minutes
    Find out how much your home could sell for in as little as 3 minutes with a no-obligation cash offer.
    Estimated market value
    $729,300