Skip main navigation
Sold for $659,000
  • $659,000

    1881 E 84th Avenue, Denver, CO 80229

    8beds
    3,073sqft
    Single Family Residence
    Built in 1962
    8,400 Square Feet Lot
    $638,600 Zestimate®
    $214/sqft
    $3,172 Estimated rent

    Home value

    $638,600

    $607,000 - $671,000

    $3,172/mo

    Zestimate® history
    Loading
    Loading...

    Owner options

    List your home for rent

    $3,172/mo

    Rent Zestimate®

    Find your next renter with Zillow Rental Manager. Plus, with online applications, you can quickly screen prospective tenants – for free.

    Learn more

    $3,172/mo

    Rent Zestimate®

    Refinance and save

    $3,883/mo

    Est. payment

    Refinancing to a lower rate could help reduce your monthly payments and save thousands over the life of the loan.

    See today's rates

    $3,883/mo

    Est. payment

    Explore your selling options

    Work with a Zillow partner agent

    Leverage their expertise and Zillow's premium Showcase listings to get your home seen by more buyers.

    Get started

    List with your own agent

    Get your home in front of millions of buyers by listing it on Zillow.

    Learn how to do it

    Sell it yourself

    Take full control of how buyers see your home on Zillow by listing For Sale by Owner (FSBO).

    List your home

    What's special

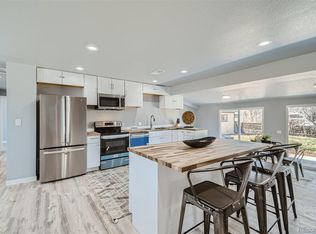
    Welcome home to this unique gem of a property, a nonconforming up/down duplex complete with TWO full living spaces! The entire property has been fully renovated from top to bottom - it feels like a brand new home! The main floor is an expansive open floor plan with 5 large bedrooms, 2 baths, full kitchen with large kitchen island and butcher block counters, large dining area and office space, and laundry nook. The downstairs "mother-in-law" suite has 3 large bathrooms, 2 baths with showers, a full nearly-full kitchen (no oven included), living room and laundry. This property would make a perfect purchase for the savvy investor looking to grow their portfolio, the ambitious house-hacker looking to gain equity while offsetting their mortgage payment, those who have a need for a multigenerational living situation, and many more. Each level has its own dedicated brand new furnace & AC, so both spaces have their own thermostat & climate control! Everything is brand-new on both levels - new flooring, newly remodeled and congruent bathrooms & kitchens, brand-new appliances, new pex plumbing throughout the home, new drywall & paint, new 200-amp electrical panel & wiring, new roof in 2020, new concrete flatwork in front & back, including driveway & sidewalk. The house is located on a quiet block, with a large, private, landscaped backyard. Stop by for a showing and fall in love today!

    Zillow last checked:

    Listing updated:

    Listed by:

    Noah Lyman 970-420-9531,

    Keller Williams Realty Downtown LLC

    Bought with:

    Jeffrey White, 100090620

    Your Castle Real Estate Inc

    Source: REcolorado as distributed by MLS GRID,MLS#: 7897265MLS Logo

    Facts & features

    Interior

    Bedrooms & bathrooms
    • Bedrooms: 8
    • Bathrooms: 4
    • 3/4 bathrooms: 4
    • Main level bathrooms: 2
    • Main level bedrooms: 5
    Primary bedroom
    • Level: Main
    • Area: 138 Square Feet
    • Dimensions: 12 x 11.5
    Primary bedroom
    • Level: Basement
    • Area: 234 Square Feet
    • Dimensions: 18 x 13
    Bedroom
    • Level: Main
    • Area: 108 Square Feet
    • Dimensions: 13.5 x 8
    Bedroom
    • Level: Main
    • Area: 84 Square Feet
    • Dimensions: 7 x 12
    Bedroom
    • Level: Main
    • Area: 201.25 Square Feet
    • Dimensions: 17.5 x 11.5
    Bedroom
    • Level: Main
    • Area: 120.75 Square Feet
    • Dimensions: 10.5 x 11.5
    Bedroom
    • Level: Basement
    • Area: 93.5 Square Feet
    • Dimensions: 8.5 x 11
    Bedroom
    • Level: Basement
    • Area: 89.25 Square Feet
    • Dimensions: 8.5 x 10.5
    Primary bathroom
    • Level: Main
    • Area: 45 Square Feet
    • Dimensions: 5 x 9
    Primary bathroom
    • Level: Basement
    • Area: 28 Square Feet
    • Dimensions: 7 x 4
    Bathroom
    • Level: Main
    • Area: 56 Square Feet
    • Dimensions: 8 x 7
    Bathroom
    • Level: Basement
    • Area: 28 Square Feet
    • Dimensions: 7 x 4
    Dining room
    • Level: Main
    • Area: 164.5 Square Feet
    • Dimensions: 7 x 23.5
    Family room
    • Level: Basement
    • Area: 200 Square Feet
    • Dimensions: 16 x 12.5
    Kitchen
    • Level: Main
    • Area: 285 Square Feet
    • Dimensions: 15 x 19
    Kitchen
    • Level: Basement
    • Area: 368 Square Feet
    • Dimensions: 16 x 23
    Laundry
    • Level: Main
    Living room
    • Level: Main
    • Area: 216 Square Feet
    • Dimensions: 13.5 x 16
    Office
    • Level: Main
    • Area: 88 Square Feet
    • Dimensions: 8 x 11
    Heating
    • Forced Air
    Cooling
    • Central Air
    Appliances
    • Included: Dishwasher, Disposal, Gas Water Heater, Microwave, Oven, Refrigerator
    Features
    • Block Counters, Butcher Counters, Eat-in Kitchen, Kitchen Island, Open Floorplan, Primary Suite, Smoke Free
    • Flooring: Carpet, Tile, Vinyl
    • Basement: Exterior Entry,Finished,Full,Sump Pump
    Interior area
    • Total structure area: 3,073
    • Total interior livable area: 3,073 sqft
    • Finished area above ground: 1,873
    • Finished area below ground: 1,200

    Property

    Parking
    • Total spaces: 3
    • Details: Off Street Spaces: 3
    Features
    • Levels: One
    • Stories: 1
    • Patio & porch: Front Porch, Patio
    • Exterior features: Dog Run, Private Yard, Rain Gutters
    • Fencing: Full
    Lot
    • Size: 8,400 Square Feet
    • Features: Level, Sprinklers In Front, Sprinklers In Rear
    Details
    • Parcel number: R0056009
    • Zoning: R-1-C
    • Special conditions: Standard

    Construction

    Type & style
    • Home type: SingleFamily
    • Architectural style: Contemporary
    • Property subtype: Single Family Residence
    Materials
    • Brick, Frame, Wood Siding
    • Foundation: Concrete Perimeter
    • Roof: Composition
    Condition
    • Model
    • New construction: Yes
    • Year built: 1962

    Utilities & green energy

    • Sewer: Public Sewer
    • Utilities for property: Cable Available, Electricity Connected, Natural Gas Connected, Phone Available

    Community & HOA

    Community
    • Subdivision: Northfield
    HOA
    • Has HOA: No
    Location
    • Region: Denver

    Financial & listing details

    • Price per square foot: $214/sqft
    • Tax assessed value: $526,000
    • Annual tax amount: $3,127
    • Date on market: 4/3/2024
    • Listing terms: Cash,Conventional,FHA,VA Loan
    • Exclusions: Staging Items
    • Ownership: Individual
    • Electric utility on property: Yes
    • Road surface type: Paved

    Price history

    DateEventPrice
    6/14/2024Sold$659,000$214/sqft
    Source: REcolorado as distributed by MLS GRID #7897265 Report a problem
    4/24/2024Pending sale$659,000$214/sqft
    Source: REcolorado as distributed by MLS GRID #7897265 Report a problem
    4/17/2024Listed for sale$659,000$214/sqft
    Source: REcolorado as distributed by MLS GRID #7897265 Report a problem
    4/6/2024Pending sale$659,000$214/sqft
    Source: REcolorado as distributed by MLS GRID #7897265 Report a problem
    4/3/2024Listed for sale$659,000+158.4%$214/sqft
    Source: REcolorado as distributed by MLS GRID #7897265 Report a problem
    8/11/2022Sold$255,000+183.5%$83/sqft
    Source: Public Record Report a problem
    5/8/2020Listing removed$2,100$1/sqft
    Source: Alpha Dimension Properties Inc #6464067 Report a problem
    5/1/2020Price change$2,100+127%$1/sqft
    Source: Alpha Dimension Properties Inc #6464067 Report a problem
    10/5/2012Price change$925-15.5%
    Source: MTV Report a problem
    9/18/2012Price change$1,095-0.5%
    Source: MTV Report a problem
    9/7/2012Listed for rent$1,100+22.9%
    Source: MTV Report a problem
    4/25/2012Listing removed$895
    Source: MTV Management Report a problem
    4/6/2012Price change$895+64.2%
    Source: MTV Management Report a problem
    2/8/2012Price change$545-0.9%
    Source: MTV Management Report a problem
    1/27/2012Listed for rent$550
    Source: MTV Management Report a problem
    6/6/1994Sold$89,950$29/sqft
    Source: Public Record Report a problem

    Public tax history

    YearProperty taxesTax assessment
    2025$3,049 -2.5%$32,870 -2.4%
    2024$3,127 +18.3%$33,690
    2023$2,643 +6.2%$33,690 +37.4%
    2022$2,489 $24,520 -8.9%
    2021-- $26,910 +6.1%
    2020$2,542 $25,370 -0.2%
    2019$2,542 +22.6%$25,410 +30.8%
    2018$2,074 $19,430
    2017$2,074 $19,430 +34.5%
    2016-- $14,450
    2015$1,546 $14,450 +24.8%
    2014-- $11,580
    2013-- $11,580 -10.6%
    2012-- $12,960
    2011-- $12,960 -1.1%
    2010-- $13,110
    2009-- $13,110 -10.9%
    2008-- $14,720
    2007-- $14,720 -4.6%
    2006-- $15,430
    2005-- $15,430 +6%
    2004-- $14,550
    2003$1,144 +4.6%$14,550 +8.8%
    2002$1,094 +4.9%$13,370 +12.9%
    2001$1,043 $11,840
    2000-- $11,840
    Find assessor info on the county website

    Neighborhood: 80229

    Nearby schools

    GreatSchools rating
    Schools provided by the listing agent
    • Elementary: Clayton K-8
    • Middle: Clayton K-8
    • High: Mapleton Early
    • District: Mapleton R-1

    Source: REcolorado as distributed by MLS GRID. This data may not be complete. We recommend contacting the local school district to confirm school assignments for this home.

    Get a cash offer in 3 minutes
    Find out how much your home could sell for in as little as 3 minutes with a no-obligation cash offer.
    Estimated market value
    $638,600
    Get a cash offer in 3 minutes
    Find out how much your home could sell for in as little as 3 minutes with a no-obligation cash offer.
    Estimated market value
    $638,600