Lovingly cared for by its original owners, this beautifully maintained home is filled with thoughtful upgrades and comfortable living spaces. Step inside to 9' ceilings, soft neutral colors, and easy-care tile flooring, with warm vinyl plank floors in bedrooms and living room.
The upgraded kitchen is both stylish and functional, offering motion-sensor under-cabinet lighting, new can and pendant lighting, a tiled island footwall, a coordinating backsplash, and chic hardware that highlights the rich ebony cabinets. The open dining area and great room flow together perfectly for entertaining or relaxing nights in.
The primary suite is a peaceful retreat with a 3/4 bath, walk-in closet, dual sinks, and abundant storage. next.... The secondary bedrooms are generously sized and served by a full bath. The bedrooms are split from the primary for privacy. Ceiling fans in every room help keep the home cool and energy efficient.
Step outside to a cozy backyard with a tiled patio, roll up sun shades, low-maintenance desert landscaping, and an updated automated irrigation system. Solar lights along the back wall add charm and create the perfect atmosphere for evening cookouts. A leased, transferable solar system with low monthly payments keeps electric bills pleasantly low.
The spacious three-car tandem garage is a real bonus, featuring built-in cabinets, pegboards, and an attractive epoxy floor for durability and easy clean-up.
The neighborhood features a walking path and a nearby children's play area.
Sold for $330,000
$330,000
1881 E AMAYA Street, Casa Grande, AZ 85122
3beds
1,599sqft
Single Family Residence
Built in 2016
8,166 Square Feet Lot
$328,700 Zestimate®
$206/sqft
$1,841 Estimated rent
Home value
$328,700
$309,000 - $352,000
$1,841/mo
Zestimate® history
Owner options
List your home for rent
$1,841/mo
Rent Zestimate®
Find your next renter with Zillow Rental Manager. Plus, with online applications, you can quickly screen prospective tenants – for free.
$1,841/mo
Rent Zestimate®
Refinance and save
$2,007/mo
Est. payment
Refinancing to a lower rate could help reduce your monthly payments and save thousands over the life of the loan.
$2,007/mo
Est. payment
Explore your selling options
Work with a Zillow partner agent
Leverage their expertise and Zillow's premium Showcase listings to get your home seen by more buyers.
Get startedList with your own agent
Get your home in front of millions of buyers by listing it on Zillow.
Learn how to do itSell it yourself
Take full control of how buyers see your home on Zillow by listing For Sale by Owner (FSBO).
List your homeWhat's special
Chic hardwareSpacious three-car tandem garageLow-maintenance desert landscapingUpdated automated irrigation systemTiled island footwallCoordinating backsplashRich ebony cabinets
Zillow last checked:
Listing updated:
Listed by:
Jackie Guthrie 520-560-4821,
AZ New Horizon Realty
Bought with:
Teri Hunter, SA709746000
LPT Realty, LLC
Source: ARMLS,MLS#: 6958811
Facts & features
Interior
Bedrooms & bathrooms
- Bedrooms: 3
- Bathrooms: 2
- Full bathrooms: 2
Heating
- Electric, Ceiling
Cooling
- Central Air, Ceiling Fan(s), Programmable Thmstat
Appliances
- Included: Dryer, Washer, Refrigerator, Built-in Microwave, Dishwasher, Disposal, Electric Range, Electric Oven, Electric Cooktop
- Laundry: Inside
Features
- Pantry, Granite Counters, Double Vanity, 9+ Flat Ceilings, No Interior Steps, 3/4 Bath Master Bdrm
- Flooring: Vinyl, Tile
- Windows: Screens
- Has basement: No
- Has fireplace: No
Interior area
- Total structure area: 1,599
- Total interior livable area: 1,599 sqft
Property
Parking
- Total spaces: 5
- Parking features: Attached, Tandem Garage, Garage Door Opener, Extended Length Garage, Attch'd Gar Cabinets
- Attached garage spaces: 3
- Uncovered spaces: 2
Features
- Stories: 1
- Patio & porch: Covered
- Spa features: None
- Fencing: Back Yard,Block
Lot
- Size: 8,166 Square Feet
- Features: Sprinklers In Rear, Sprinklers In Front, Desert Back, Desert Front, Auto Timer H2O Front, Auto Timer H2O Back
Details
- Parcel number: 50587794
Construction
Type & style
- Home type: SingleFamily
- Architectural style: Spanish
- Property subtype: Single Family Residence
Materials
- Stucco, Wood Frame
- Roof: Tile
Condition
- Year built: 2016
Details
- Builder name: D R Horton
Utilities & green energy
- Sewer: Public Sewer
- Water: City Water
Community & HOA
Community
- Features: Playground, Biking/Walking Path
- Subdivision: MISSION VALLEY PHASE 5
HOA
- Has HOA: Yes
- Services included: Maintenance Grounds
- HOA fee: $70 monthly
- HOA name: Mission Valley
- HOA phone: 866-473-2573
Location
- Region: Casa Grande
Financial & listing details
- Price per square foot: $206/sqft
- Tax assessed value: $272,061
- Annual tax amount: $1,717
- Date on market: 2/3/2026
- Cumulative days on market: 133 days
- Listing terms: Cash,Conventional,FHA,VA Loan
- Ownership: Fee Simple
- Road surface type: Asphalt
Price history
| Date | Event | Price |
|---|---|---|
| 6/15/2026 | Sold | $330,000-2.9%$206/sqft |
Source:  ARMLS #6958811 Report a problem ARMLS #6958811 Report a problem | ||
| 4/29/2026 | Pending sale | $340,000$213/sqft |
Source: ARMLS #6958811 Report a problem | ||
| 4/15/2026 | Price change | $340,000-1.4%$213/sqft |
Source: ARMLS #6958811 Report a problem | ||
| 3/8/2026 | Price change | $345,000-1.1%$216/sqft |
Source: ARMLS #6958811 Report a problem | ||
| 12/17/2025 | Listed for sale | $349,000+91.1%$218/sqft |
Source: ARMLS #6958811 Report a problem | ||
| 7/28/2017 | Sold | $182,630$114/sqft |
Source: ARMLS #5594997 Report a problem | ||
Public tax history
| Year | Property taxes | Tax assessment |
|---|---|---|
| 2026 | $1,717 +6.2% | $27,205 +4.1% |
| 2025 | $1,617 -2.4% | $26,131 -15.6% |
| 2024 | $1,657 +1.6% | $30,944 +34.2% |
| 2023 | $1,631 -6.1% | $23,065 -9.1% |
| 2022 | $1,737 +6% | $25,372 +5.5% |
| 2021 | $1,639 +5.4% | $24,058 +5.3% |
| 2020 | $1,554 +0.9% | $22,856 +59.3% |
| 2019 | $1,541 +465.1% | $14,351 |
| 2018 | $273 +3.7% | -- |
| 2017 | $263 -2.2% | $3,400 |
| 2016 | $269 +9.2% | -- |
| 2014 | $246 | $1,600 |
| 2013 | -- | -- |
| 2012 | -- | -- |
| 2011 | -- | $1,600 -50% |
| 2010 | -- | $3,200 |
| 2009 | -- | -- |
| 2008 | -- | -- |
Find assessor info on the county website
Neighborhood: 85122
Nearby homes
- $313,500-- bd-- ba1.8k sqft1885 E Amaya St, Casa Grande, AZ 85122Off Market
- $291,200-- bd-- ba1.5k sqft2180 N Saint Bonita Ln, Casa Grande, AZ 85122Off Market
- $266,0003 bd2 ba1.6k sqft1884 E Aztec Ct, Casa Grande, AZ 85122Sold

- $305,3004 bd2 ba1.6k sqft2176 N Saint Bonita Ln, Casa Grande, AZ 85122Off Market
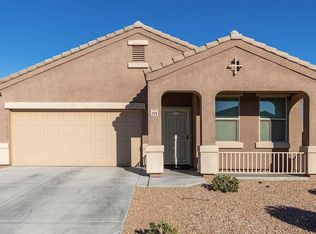
- $297,1003 bd2 ba1.5k sqft1888 E Aztec Ct, Casa Grande, AZ 85122Off Market
- $314,6004 bd2 ba1.8k sqft2195 N Ensenada Ln, Casa Grande, AZ 85122Off Market
- $343,100-- bd-- ba1.5k sqft2172 N Saint Bonita Ln, Casa Grande, AZ 85122Off Market
- $310,7004 bd2 ba1.8k sqft2190 N Saint Bonita Ln, Casa Grande, AZ 85122Off Market
Nearby schools
GreatSchools rating
- 2/10Desert Willow Elementary SchoolGrades: PK-8Distance: 0.3 mi
- 3/10Casa Grande Union High SchoolGrades: 9-12Distance: 2.3 mi
- 2/10Cactus Middle SchoolGrades: 6-8Distance: 1.7 mi
Schools provided by the listing agent
- Elementary: Desert Willow Elementary School
- Middle: Cactus Middle School
- High: Casa Grande Union High School
- District: Casa Grande Elementary District
Source: ARMLS. This data may not be complete. We recommend contacting the local school district to confirm school assignments for this home.
Get a cash offer in 3 minutes
Find out how much your home could sell for in as little as 3 minutes with a no-obligation cash offer.
Estimated market value
$328,700
Get a cash offer in 3 minutes
Find out how much your home could sell for in as little as 3 minutes with a no-obligation cash offer.
Estimated market value
$328,700
- Arizona
- Pinal County
- Casa Grande
- 85122
- 1881 E AMAYA Street
Nearby cities
Nearby neighborhoods
Nearby zip codes
Other Casa Grande Topics
