Skip main navigation
Sold for $460,000
  • $460,000

    1881 E Frederick Ave, Fresno, CA 93720

    3beds
    1,839sqft
    Single Family Residence
    Built in 1990
    4,647 Square Feet Lot
    $463,200 Zestimate®
    $250/sqft
    $2,625 Estimated rent

    Home value

    $463,200

    $422,000 - $510,000

    $2,625/mo

    Zestimate® history
    Loading
    Loading...

    Owner options

    List your home for rent

    $2,625/mo

    Rent Zestimate®

    Find your next renter with Zillow Rental Manager. Plus, with online applications, you can quickly screen prospective tenants – for free.

    Learn more

    $2,625/mo

    Rent Zestimate®

    Refinance and save

    $3,036/mo

    Est. payment

    Refinancing to a lower rate could help reduce your monthly payments and save thousands over the life of the loan.

    See today's rates

    $3,036/mo

    Est. payment

    Explore your selling options

    Work with a Zillow partner agent

    Leverage their expertise and Zillow's premium Showcase listings to get your home seen by more buyers.

    Get started

    List with your own agent

    Get your home in front of millions of buyers by listing it on Zillow.

    Learn how to do it

    Sell it yourself

    Take full control of how buyers see your home on Zillow by listing For Sale by Owner (FSBO).

    List your home

    What's special

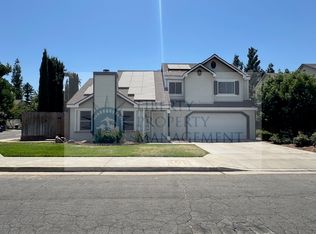
    Tired of high-maintenance yards and homes that feel like more work than enjoyment? Many properties promise outdoor space but deliver constant upkeep and little character. 1881 Frederick Avenue offers a different experience. This beautifully maintained home showcases clear pride of ownership with a spacious floor plan featuring a vaulted-ceiling living room, a large family room/den with a cozy fireplace and built-in shelving, and a centrally located kitchen designed for everyday living and entertaining. Anlin windows throughout the home enhance comfort and energy efficiency, while a built-in wine fridge adds a refined touch to the kitchen space. A garden window with an automatic awning brings in natural light while maintaining comfort and control. Thoughtfully designed drought-tolerant landscaping in both the front and back creates strong visual impact without the hassle, highlighted by red bark accents and a simulated stone riverbed that immediately sets this property apart. The backyard is a low-maintenance retreat designed to be enjoyed. A covered pergola provides shaded outdoor space, a water fountain creates a relaxing atmosphere for morning coffee or evening unwinding, and two raised garden beds make this a true green-thumb haven. Located within the highly desirable Clovis North High School area, this home balances design, ease, and atmosphere. A must-see to fully appreciate.

    Zillow last checked:

    Listing updated:

    Listed by:

    Lisa S. Neufeld DRE #01976233 559-270-9682,

    RE/MAX Success

    Bought with:

    Area Out Of

    Out Of Area

    Source: Kings County MLS,MLS#: 233452MLS LogoOriginating MLS: Kings County Multiple Listing Service

    Facts & features

    Interior

    Bedrooms & bathrooms
    • Bedrooms: 3
    • Bathrooms: 3
    • Full bathrooms: 2
    • 1/2 bathrooms: 1
    Primary bedroom
    • Area: 0
    • Dimensions: 0 x 0
    Bedroom 2
    • Area: 0
    • Dimensions: 0 x 0
    Bedroom 3
    • Area: 0
    • Dimensions: 0 x 0
    Bedroom 4
    • Area: 0
    • Dimensions: 0 x 0
    Bedroom 5
    • Area: 0
    • Dimensions: 0 x 0
    Dining room
    • Area: 0
    • Dimensions: 0 x 0
    Family room
    • Area: 0
    • Dimensions: 0 x 0
    Kitchen
    • Description: 0x0 Level:
    • Area: 0
    • Dimensions: 0 x 0
    Living room
    • Description: 0x0 Level:
    • Area: 0
    • Dimensions: 0 x 0
    Heating
    • Central
    Cooling
    • Ceiling Fan(s), Central Air
    Appliances
    • Included: Dishwasher, Disposal, Wine Refrigerator, Gas Water Heater
    • Laundry: 220V/Electric, Laundry Room
    Features
    • Vaulted Ceiling(s), Walk-In Closet(s)
    • Flooring: Carpet, Laminate, Tile
    • Windows: Double Pane Windows, Garden Windows, Screens, Window Treatments (word), Blinds, Shades
    • Basement: None
    • Has fireplace: Yes
    • Fireplace features: Gas Starter, Family Room
    Interior area
    • Total structure area: 1,839
    • Total interior livable area: 1,839 sqft

    Property

    Parking
    • Parking features: Garage Attached, Garage Capacity (2)
    • Has attached garage: Yes
    Features
    • Levels: Two
    • Stories: 2
    • Patio & porch: Covered Patio
    Lot
    • Size: 4,647 Square Feet
    Details
    • Parcel number: 40427102
    • Zoning: RS4
    • Special conditions: Standard

    Construction

    Type & style
    • Home type: SingleFamily
    • Property subtype: Single Family Residence
    Materials
    • Foundation: Slab
    • Roof: Composition
    Condition
    • Year built: 1990

    Utilities & green energy

    • Sewer: Public Sewer
    • Water: Public
    • Utilities for property: All Public

    Community & HOA

    HOA
    • Has HOA: No
    Location
    • Region: Fresno

    Financial & listing details

    • Price per square foot: $250/sqft
    • Tax assessed value: $263,678
    • Date on market: 4/17/2026
    • Cumulative days on market: 89 days
    • Total actual rent: 0

    Price history

    DateEventPrice
    8/2/2026Listing removed$2,650$1/sqft
    Source: Zillow Rentals Report a problem
    7/20/2026Listed for rent$2,650$1/sqft
    Source: Zillow Rentals Report a problem
    5/19/2026Sold$460,000-2.1%$250/sqft
    Source: TCMLS #239260 Report a problem
    4/14/2026Pending sale$470,000$256/sqft
    Source: Fresno MLS #642254 Report a problem
    3/9/2026Price change$470,000-5.1%$256/sqft
    Source: Fresno MLS #642254 Report a problem
    1/16/2026Listed for sale$495,000+182.9%$269/sqft
    Source: Fresno MLS #642254 Report a problem
    4/24/2002Sold$175,000$95/sqft
    Source: Public Record Report a problem

    Public tax history

    YearProperty taxesTax assessment
    2026-- $263,678 +2%
    2025$3,109 +2%$258,508 +2%
    2024$3,049 +2%$253,440 +2%
    2023$2,990 +1.4%$248,471 +2%
    2022$2,949 +2.9%$243,600 +2%
    2021$2,867 +0.4%$238,824 +1%
    2020$2,855 +2%$236,376 +2%
    2019$2,799 +2.2%$231,742 +2%
    2018$2,738 +1.8%$227,199 +2%
    2017$2,690 +3.5%$222,745 +2%
    2016$2,600 +1.6%$218,378 +1.5%
    2015$2,560 +1.9%$215,099 +2%
    2014$2,512 $210,887 +0.5%
    2013-- $209,935 +2%
    2012-- $205,819 +2%
    2011-- $201,784 +0.8%
    2010-- $200,276 -0.2%
    2009-- $200,753 +2%
    2008-- $196,817 +2%
    2007-- $192,958 +2%
    2006-- $189,175 +2%
    2005-- $185,467 +2%
    2004-- $181,831 +1.9%
    2003-- $178,500 +40.4%
    2002-- $127,100
    2001$1,549 $127,100
    Find assessor info on the county website

    Neighborhood: Woodward Park

    Nearby schools

    GreatSchools rating
    Get a cash offer in 3 minutes
    Find out how much your home could sell for in as little as 3 minutes with a no-obligation cash offer.
    Estimated market value
    $463,200
    Get a cash offer in 3 minutes
    Find out how much your home could sell for in as little as 3 minutes with a no-obligation cash offer.
    Estimated market value
    $463,200