Skip main navigation
Off market
  • $279,800

    1881 George Dr, Brunswick, OH 44212

    3beds
    1,744sqft
    SingleFamily
    Built in 1953
    0.35 Acres Lot
    $279,800 Zestimate®
    $160/sqft
    $2,154 Estimated rent

    Home value

    $279,800

    $263,000 - $297,000

    $2,154/mo

    Zestimate® history
    Loading
    Loading...

    Owner options

    List your home for rent

    $2,154/mo

    Rent Zestimate®

    Find your next renter with Zillow Rental Manager. Plus, with online applications, you can quickly screen prospective tenants – for free.

    Learn more

    $2,154/mo

    Rent Zestimate®

    Refinance and save

    $1,770/mo

    Est. payment

    Refinancing to a lower rate could help reduce your monthly payments and save thousands over the life of the loan.

    See today's rates

    $1,770/mo

    Est. payment

    Explore your selling options

    Work with a Zillow partner agent

    Leverage their expertise and Zillow's premium Showcase listings to get your home seen by more buyers.

    Get started

    List with your own agent

    Get your home in front of millions of buyers by listing it on Zillow.

    Learn how to do it

    Sell it yourself

    Take full control of how buyers see your home on Zillow by listing For Sale by Owner (FSBO).

    List your home

    What's special

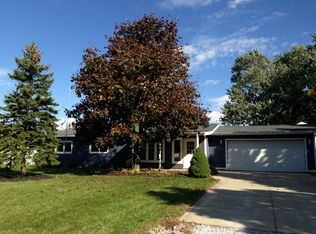
    UNDER CONTRACT Up for sale is a renovated, remodeled ranch located at 1881 George Drive Brunswick, Ohio 44212. The property sits on a corner lot, giving you lots of front yard space, and is tucked in a quiet subdivision within minutes of I-71, with plenty of dining and shopping options within minutes of the home. Entering the home through the garage, you will find a large 2-car, 2 bay garage complete with Nature Stone flooring, upper and lower cabinets for your storage needs, as well as a large built in wooden shelving unit for additional storage. Walk up a half-flight of stairs to the landing area which opens up to the dining area and kitchen to your left with another half-flight of stairs on your right which leads to a large addition built over the garage. The addition has a large room (similar to a great room) which can serve as an additional family gathering space, a man cave, a theater area; anything you choose! There is a gas fireplace in the upstairs living space finished in stone & tile which is perfect for those cold winter nights. In addition to the added living space, the upstairs area offers an additional bedroom with a California Closet. The added bedroom upstairs would be ideal as a guest room, children's bedroom, or an office or study. The upstairs addition has baseboard heating throughout, and a window AC unit in the living area. Back down the stairs, you are greeted by the dining & kitchen area. Kitchen is equipped with an electric range, overhead microwave, refrigerator, dishwasher, washer & dryer, all of which remain with the property. French doors with blinds built into the glass open up to your concrete back patio, and your private fenced in yard, equipped with a small garden shed. The dining area opens up to a large living room downstairs with vaulted ceilings and plenty of space to enjoy. The front door of the home is located in the living room, which opens to a covered, concrete front porch. As you walk down the hallway from the living room, you will find a utility room on your right hand side which houses the furnace, water main, & hot water tank. There is a full bathroom in the hallway across from the largest room in the house. This large room was formerly two smaller bedrooms and was opened up, creating a large bedroom perfect for kids. California closets in this bedroom as well, and a unique bumpout area perfect for a kids desk. At the end of the hallway you find a linen closet with plenty of shelves for storage, and the master bedroom on your right. The master bedroom offers a connected master bathroom with stand up shower, toilet, sink & storage. The walk in closet in the master bedroom offers plenty of hanging space and California built-ins as well. Really a nice property! Perfect for a first time home buyer, a family starting out, or anybody looking for a new place to call home! Please call or text 330-273-5615 to set up an appointment for a walkthrough.

    This property is off market, which means it's not currently listed for sale or rent on Zillow. This may be different from what's available on other websites or public sources.
    Facts & features

    Interior

    Bedrooms & bathrooms
    • Bedrooms: 3
    • Bathrooms: 2
    • Full bathrooms: 2
    Heating
    • Baseboard, Forced air, Gas
    Cooling
    • Central
    Appliances
    • Included: Dishwasher, Dryer, Freezer, Garbage disposal, Microwave, Range / Oven, Refrigerator, Washer
    Features
    • Flooring: Carpet, Laminate, Linoleum / Vinyl
    • Basement: None
    • Has fireplace: Yes
    Interior area
    • Total interior livable area: 1,744 sqft

    Property

    Parking
    • Total spaces: 2
    • Parking features: Garage - Attached
    Features
    • Exterior features: Stone, Vinyl
    • Has view: Yes
    • View description: None
    Lot
    • Size: 0.35 Acres
    Details
    • Parcel number: 00318D13010

    Construction

    Type & style
    • Home type: SingleFamily
    Materials
    • Other
    • Roof: Asphalt
    Condition
    • Year built: 1953

    Community & HOA

    Location
    • Region: Brunswick

    Financial & listing details

    • Price per square foot: $160/sqft
    • Tax assessed value: $221,810
    • Annual tax amount: $3,543

    Price history

    DateEventPrice
    3/19/2021Sold$192,000-1.5%$110/sqft
    Source: Public Record Report a problem
    2/3/2021Pending sale$194,900$112/sqft
    Source: Owner Report a problem
    12/11/2020Listed for sale$194,900+116.6%$112/sqft
    Source: Owner Report a problem
    3/10/2015Sold$90,000-33.3%$52/sqft
    Source: Public Record Report a problem
    4/29/2008Sold$135,000-12.9%$77/sqft
    Source: Public Record Report a problem
    12/21/2004Sold$155,000+24%$89/sqft
    Source: MLS Now #2164682 Report a problem
    5/4/2004Sold$125,000-13.2%$72/sqft
    Source: Public Record Report a problem
    5/15/2001Sold$144,000+69.4%$83/sqft
    Source: Public Record Report a problem
    12/19/1994Sold$85,000$49/sqft
    Source: Public Record Report a problem

    Public tax history

    YearProperty taxesTax assessment
    2025$3,543 +13.4%$77,630 +22.8%
    2024$3,125 +4.6%$63,210
    2023$2,988 +1.1%$63,210
    2022$2,956 +25.5%$63,210 +26%
    2021$2,355 $50,170
    2020$2,355 0%$50,170
    2019$2,356 +7.7%$50,170 +15.4%
    2018$2,186 +1.4%$43,490
    2017$2,156 +0.1%$43,490
    2016$2,154 +3.8%$43,490 +7.3%
    2015$2,076 -37.5%$40,540
    2014$3,323 +64.3%$40,540
    2013$2,023 -1.4%$40,540 -5.3%
    2012$2,052 +1.8%$42,830
    2011$2,016 -0.9%$42,830
    2010$2,035 +5.3%$42,830 -0.3%
    2009$1,932 -3.4%$42,980
    2008$2,000 -12.6%$42,980
    2007$2,289 +14.3%$42,980 +1.1%
    2006$2,002 +8.5%$42,520 -1.8%
    2005$1,846 -16.6%$43,290 -13.7%
    2004$2,214 +2.3%$50,150 +5.2%
    2003$2,164 +2.2%$47,660
    2002$2,118 +134.5%$47,660 +0%
    2001$903 $47,650 +41.2%
    2000-- $33,750
    Find assessor info on the county website

    Neighborhood: 44212

    Nearby schools

    GreatSchools rating
    Get a cash offer in 3 minutes
    Find out how much your home could sell for in as little as 3 minutes with a no-obligation cash offer.
    Estimated market value
    $279,800
    Get a cash offer in 3 minutes
    Find out how much your home could sell for in as little as 3 minutes with a no-obligation cash offer.
    Estimated market value
    $279,800