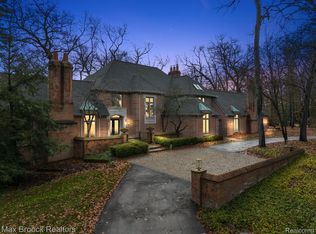
Welcome to 1881 Heron Ridge, a breathtaking former Frankel model home situated on over ¾ of an acre in the prestigious gated community of Heron Bay. This 2005 custom-built residence has been fully reimagined by Jeffrey King Interiors and meticulously renovated by Lynch Custom Homes, with over $150,000 in upgrades in the past year alone. Offering approximately 8,000 square feet of refined living space including the finished lower level, this home blends timeless elegance with modern luxury.
A grand two-story foyer with a custom staircase sets the tone for the home's sophisticated design, complemented by hardwood flooring, soaring ceilings, and extensive millwork. The gourmet kitchen features custom cabinetry, quartz countertops, stainless steel appliances, a walk-in butler’s pantry, and built-in buffet in the breakfast nook. Formal living and dining rooms are anchored by a stunning stone fireplace, while the open-concept family room offers a second fireplace for relaxed gatherings.
All bedrooms are en-suite, including an elegant primary suite with dual walk-in closets, a dressing area, and a spa-like bath with whirlpool tub and shower. Additional highlights include two powder rooms, dual staircases, elevator access to all three levels, and an incredible mudroom. Outside, the rare flat, tree-lined lot offers space for a future pool or sports court in a serene, nature-inspired setting.
Recent exterior upgrades include new landscaping, a brand-new driveway, and a fully remodeled garage with EV chargers, car lift, dog wash, and new doors. The home also features a cutting-edge V2H bi-directional battery backup system, ready for solar integration. The community’s roads have just been repaved and fully paid for—ready for years of worry-free living in one of Michigan’s premier gated communities! All curtains and drapes excluded from sale.
HIGHEST AND BEST DUE FRIDAY 6/6 12PM.
Sold for $2,400,000
Zillow last checked:
Listing updated:
Bought with:
Brigitte Jaward, 6502393188
Premier One Group Inc
Khalil Hachem, 6501389582
Premier One Group Inc
Source: Realcomp II,MLS#: 20250035506
Price history
| Date | Event | Price |
|---|---|---|
| 7/15/2025 | Sold | $2,400,000-4%$315/sqft |
Source:  Realcomp II #20250035506 Report a problem Realcomp II #20250035506 Report a problem | ||
| 6/10/2025 | Pending sale | $2,499,900$328/sqft |
Source: Realcomp II #20250035506 Report a problem | ||
| 5/16/2025 | Listed for sale | $2,499,900+13.6%$328/sqft |
Source: Realcomp II #20250035506 Report a problem | ||
| 5/8/2024 | Sold | $2,200,000-4.3%$288/sqft |
Source: Realcomp II #20240013604 Report a problem | ||
| 3/18/2024 | Pending sale | $2,299,900$301/sqft |
Source: Realcomp II #20240013604 Report a problem | ||
| 3/8/2024 | Price change | $2,299,900+3.1%$301/sqft |
Source: Realcomp II #20240013604 Report a problem | ||
| 3/5/2024 | Listed for sale | $2,229,900+59.4%$292/sqft |
Source: Realcomp II #20240013604 Report a problem | ||
| 12/8/2019 | Listing removed | $1,399,000$183/sqft |
Source: Keller Williams Domain Birmingham #219090795 Report a problem | ||
| 9/5/2019 | Listed for sale | $1,399,000-6.7%$183/sqft |
Source: Keller Williams Domain Birmingham #219090795 Report a problem | ||
| 7/25/2019 | Listing removed | $1,499,000$196/sqft |
Source: Keller Williams Domain Birmingham #219045291 Report a problem | ||
| 3/9/2019 | Listing removed | $10,000$1/sqft |
Source: Keller Williams Domain Birmingham #218103209 Report a problem | ||
| 3/9/2019 | Listed for sale | $1,499,000+0.3%$196/sqft |
Source: Keller Williams Domain Birmingham #219045291 Report a problem | ||
| 9/30/2018 | Listing removed | $1,495,000$196/sqft |
Source: Keller Williams Domain Birmingham #218051719 Report a problem | ||
| 9/30/2018 | Listed for rent | $10,000$1/sqft |
Source: Keller Williams Domain Birmingham #218071204 Report a problem | ||
| 6/22/2018 | Listed for sale | $1,495,000+150.7%$196/sqft |
Source: Keller Williams Domain Birmingham #218051719 Report a problem | ||
| 1/9/2007 | Sold | $596,250$78/sqft |
Source: Public Record Report a problem | ||
Nearby homes
- $2,156,2005 bd7 ba7.4k sqft1773 Heron Ridge Dr, Bloomfield Hills, MI 48302Off Market
- $3,943,9004 bd9 ba14k sqft1790 Blue Heron Ct, Bloomfield Hills, MI 48302Off Market
- $1,667,8004 bd6 ba4k sqft1779 Heron Ridge Dr, Bloomfield Hills, MI 48302Off Market

- $1,450,0004 bd6 ba7.5k sqft1772 Heron Ridge Dr, Bloomfield Hills, MI 48302Sold
Get a cash offer in 3 minutes
Find out how much your home could sell for in as little as 3 minutes with a no-obligation cash offer.
Estimated market value
$2,421,100
