Start your tour of 1881 Kendall Ct, A contemporary 3bd 3ba, plus office/Den or 4th bedroom option, 2615sqft, 3car garage home w/built in pool, .31acre lot & Solar. Located in the quiet neighborhood of Tres Picos Estates in NW Yuba City. From the moment you step inside, you'll be drawn to the home's modern, open design & desirable split floor plan. Inviting Formal Living room & separate spacious family room w/nice stone fireplace w/mantle, Nice open kitchen w/tile counters, dining bar, nice cabinetry, island, pantry closet, breakfast area w/outside access. A unique feature of this home is the mini-suite, ideal for growing kids, extended family, or multigenerational living. Master suite includes private outdoor access, a large bathroom w/double sinks, a separate tub & shower, & a spacious walk-in closet. Step outside & you'll find a backyard designed for both entertaining & enjoyment. Beautiful Gunite pool, while the expansive side yard offers multiple raised garden beds & an impressive variety of 20 fruit trees, including four cherry varieties, three oranges, three apples, two pomegranates, two pluerry, two plums, as well as Asian pear, lemon, nectarine, and peach. With its spacious layout, modern amenities, & thoughtfully designed outdoor retreat.
Sold for $689,900
Street View
Listed by: Keller Williams Realty Yuba City • Kal Johal • Contact: 530-713-5711
Bought with: NONMEMBER MRML
$689,900
1881 Kendall Ct, Yuba City, CA 95993
3beds
2,615sqft
Single Family Residence
Built in 2003
0.31 Acres Lot
$708,900 Zestimate®
$264/sqft
$2,911 Estimated rent
Home value
$708,900
$617,000 - $815,000
$2,911/mo
Zestimate® history
Owner options
List your home for rent
$2,911/mo
Rent Zestimate®
Find your next renter with Zillow Rental Manager. Plus, with online applications, you can quickly screen prospective tenants – for free.
$2,911/mo
Rent Zestimate®
Refinance and save
$4,376/mo
Est. payment
Refinancing to a lower rate could help reduce your monthly payments and save thousands over the life of the loan.
$4,376/mo
Est. payment
Explore your selling options
Work with a Zillow partner agent
Leverage their expertise and Zillow's premium Showcase listings to get your home seen by more buyers.
Get startedList with your own agent
Get your home in front of millions of buyers by listing it on Zillow.
Learn how to do itSell it yourself
Take full control of how buyers see your home on Zillow by listing For Sale by Owner (FSBO).
List your homeWhat's special
Gunite poolExpansive side yardOpen kitchenBuilt in poolPrivate outdoor accessModern open designMultiple raised garden beds
Zillow last checked:
Listing updated:
Listed by:
Kal Johal DRE #01740564 530-713-5711,
Keller Williams Realty Yuba City
Bought with:
General NONMEMBER, DRE #02139926
NONMEMBER MRML
Source: CRMLS,MLS#: SN25220038 Originating MLS: California Regional MLS
Originating MLS: California Regional MLSFacts & features
Interior
Bedrooms & bathrooms
- Bedrooms: 3
- Bathrooms: 3
- Full bathrooms: 3
- Main level bathrooms: 3
- Main level bedrooms: 3
Rooms
- Room types: Bedroom, Family Room, Kitchen, Living Room, Other
Bedroom
- Features: All Bedrooms Down
Bathroom
- Features: Bathtub, Dual Sinks, Separate Shower, Tub Shower
Kitchen
- Features: Kitchen Island, Tile Counters
Other
- Features: Walk-In Closet(s)
Heating
- Central, Fireplace(s)
Cooling
- Central Air
Appliances
- Included: Double Oven, Dishwasher, Gas Cooktop, Microwave
- Laundry: Inside
Features
- Ceiling Fan(s), See Remarks, All Bedrooms Down, Walk-In Closet(s)
- Flooring: Tile, Vinyl
- Has fireplace: Yes
- Fireplace features: Family Room, Raised Hearth, See Remarks
- Common walls with other units/homes: No Common Walls
Interior area
- Total interior livable area: 2,615 sqft
Property
Parking
- Total spaces: 3
- Parking features: Garage
- Attached garage spaces: 3
Features
- Levels: One
- Stories: 1
- Entry location: Front door
- Patio & porch: Covered, Patio
- Has private pool: Yes
- Pool features: Gunite, Private
- Has view: Yes
- View description: None
Lot
- Size: 0.31 Acres
- Features: 0-1 Unit/Acre, Garden
Details
- Additional structures: Shed(s), Storage
- Parcel number: 059520019000
- Special conditions: Standard
Construction
Type & style
- Home type: SingleFamily
- Architectural style: Contemporary
- Property subtype: Single Family Residence
Materials
- Frame, Stone, Stucco
- Foundation: Slab
- Roof: Tile
Condition
- New construction: No
- Year built: 2003
Utilities & green energy
- Electric: 220 Volts in Laundry, Photovoltaics Third-Party Owned
- Sewer: Public Sewer
- Water: Public
- Utilities for property: Electricity Available, Natural Gas Connected, Water Available
Green energy
- Energy generation: Solar
Community & HOA
Community
- Features: Street Lights
- Security: Carbon Monoxide Detector(s), Smoke Detector(s)
Location
- Region: Yuba City
Financial & listing details
- Price per square foot: $264/sqft
- Tax assessed value: $592,751
- Annual tax amount: $8,260
- Date on market: 9/17/2025
- Cumulative days on market: 45 days
- Listing terms: Submit
Price history
| Date | Event | Price |
|---|---|---|
| 12/3/2025 | Sold | $689,900+1.6%$264/sqft |
Source:  CRMLS #SN25220038 Report a problem CRMLS #SN25220038 Report a problem | ||
| 12/2/2025 | Pending sale | $679,000$260/sqft |
Source: CRMLS #SN25220038 Report a problem | ||
| 11/4/2025 | Contingent | $679,000$260/sqft |
Source: CRMLS #SN25220038 Report a problem | ||
| 11/4/2025 | Pending sale | $679,000$260/sqft |
Source: MetroList Services of CA #225105713 Report a problem | ||
| 10/8/2025 | Price change | $679,000-1.6%$260/sqft |
Source: CRMLS #SN25220038 Report a problem | ||
| 9/17/2025 | Listed for sale | $689,900+27.3%$264/sqft |
Source: MetroList Services of CA #225105713 Report a problem | ||
| 7/19/2019 | Sold | $542,000-1.5%$207/sqft |
Source: Public Record Report a problem | ||
| 7/1/2019 | Pending sale | $550,000$210/sqft |
Source: AZTEC REAL ESTATE #201902149 Report a problem | ||
| 6/21/2019 | Listed for sale | $550,000+55.8%$210/sqft |
Source: AZTEC REAL ESTATE #201902149 Report a problem | ||
| 4/18/2003 | Sold | $353,000$135/sqft |
Source: Public Record Report a problem | ||
Public tax history
| Year | Property taxes | Tax assessment |
|---|---|---|
| 2025 | $8,260 +1.4% | $592,751 +2% |
| 2024 | $8,146 +1.7% | $581,130 +2% |
| 2023 | $8,006 +2.6% | $569,736 +2% |
| 2022 | $7,803 +1.1% | $558,565 +2% |
| 2021 | $7,718 +1.3% | $547,615 +1% |
| 2020 | $7,622 +21.2% | $542,000 +27.3% |
| 2017 | $6,286 +5.5% | $425,611 +7.3% |
| 2016 | $5,958 +2.9% | $396,747 -0.1% |
| 2015 | $5,792 | $397,004 +2% |
| 2014 | $5,792 | $389,167 +25.7% |
| 2012 | -- | $309,654 +12.7% |
| 2011 | -- | $274,803 -8.6% |
| 2010 | -- | $300,668 -8.4% |
| 2009 | -- | $328,234 -12.7% |
| 2008 | -- | $376,048 -9.3% |
| 2007 | -- | $414,576 +2% |
| 2006 | -- | $406,446 +2% |
| 2005 | -- | $398,476 +9.3% |
| 2004 | -- | $364,684 +336.5% |
| 2003 | -- | $83,552 |
Find assessor info on the county website
Neighborhood: 95993
Nearby homes
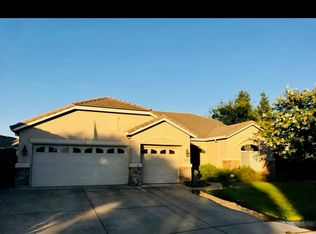
- $580,8004 bd2 ba2.2k sqft1884 Bal Ct, Yuba City, CA 95993Off Market
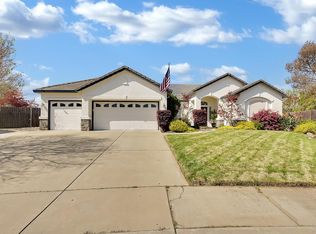
- $666,1004 bd3 ba2.3k sqft1894 Kendall Ct, Yuba City, CA 95993Off Market
- $639,5003 bd2 ba2k sqft1867 Kendall Ct, Yuba City, CA 95993Off Market
- $590,0003 bd2 ba2k sqft1870 Bal Ct, Yuba City, CA 95993Sold
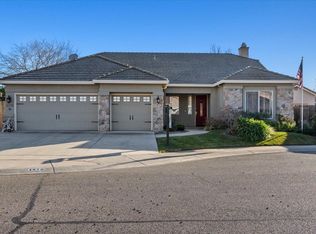
- $607,0003 bd2 ba2.1k sqft1853 Kendall Ct, Yuba City, CA 95993Sold
- $708,8004 bd3 ba2.6k sqft1882 Kendall Ct, Yuba City, CA 95993Off Market
- $600,9003 bd2 ba2k sqft1896 Bal Ct, Yuba City, CA 95993Off Market
- $630,0004 bd3 ba2.6k sqft1868 Kendall Ct, Yuba City, CA 95993Sold
Nearby schools
GreatSchools rating
- 7/10Butte Vista Elementary SchoolGrades: K-8Distance: 0.6 mi
- 5/10River Valley High SchoolGrades: 9-12Distance: 2.1 mi
Get a cash offer in 3 minutes
Find out how much your home could sell for in as little as 3 minutes with a no-obligation cash offer.
Estimated market value
$708,900
Get a cash offer in 3 minutes
Find out how much your home could sell for in as little as 3 minutes with a no-obligation cash offer.
Estimated market value
$708,900
- California
- Sutter County
- Yuba City
- 95993
- 1881 Kendall Ct
Nearby cities
Nearby neighborhoods
Nearby zip codes
Other Yuba City Topics
