Rare and highly desirable 3 bedroom, 2 bath, single level unit in the sought after Tustin Park Villas with a private enclosed patio and a 1 car detached garage, lives like a single-family residence, and boasts recent improvements. Ideally located in the heart of Tustin, close to local schools in the highly rated Tustin Unified School District, close to an abundance of shopping, dining, and entertainment at nearby “The Market Place” in Tustin, with easy frwy access. Step inside and soak in the freshly painted interior, new carpet, luxury vinyl plank flooring, and an open concept floor plan setting the stage for an ideal living space. The main living area is blessed with a cozy fireplace and is open to the dining area and kitchen, with direct access to the private patio, creating a perfect indoor-outdoor living space for relaxing and entertaining. The sparkling kitchen has resurfaced cabinetry, new cabinetry hardware, matching appliances, and a prized breakfast bar. Just off the entrance, double pocket doors slide open to a guest bedroom which is also perfect for a home office. The primary bedroom suite is a private retreat with new carpet, ceiling fan, and a private en-suite bath with walk-in shower. The 3rd bedroom has mirrored closet doors, ceiling fan, and new carpet. The ¾ guest bath completes this prized floor plan. The private enclosed patio is a wonderful space for BBQing and relaxing with loved ones. Well maintained community amenities include a dedicated community laundry room, lush landscaping, and serene walking paths, plus a community pool with lounging areas. This home includes 1 covered enclosed garage space #27, with enclosed storage area inside, located in the garage alley just to the left of the unit as you face the front door, and 1 parking permit placard, parking is first-come, first-serve, not assigned. HOA covers Trash, Sewer, Water, and Front Yard Maintenance. Within walking distance of shopping, dining, Frontier Park, and local schools. Close to “The District,” Old Town Tustin, UC Irvine, John Wayne Airport, Santa Ana, Peter’s Canyon, and local beaches.
Sold for $550,000
Listed by: Regency Real Estate Brokers • Jordan Bennett • Contact: 949-282-9381
Bought with: Keller Williams OC Coastal Realty
$550,000
1881 Mitchell Ave Unit 117, Tustin, CA 92780
3beds
1,156sqft
Condominium
Built in 1963
-- sqft lot
$559,100 Zestimate®
$476/sqft
$3,893 Estimated rent
Home value
$559,100
$514,000 - $609,000
$3,893/mo
Zestimate® history
Owner options
List your home for rent
$3,893/mo
Rent Zestimate®
Find your next renter with Zillow Rental Manager. Plus, with online applications, you can quickly screen prospective tenants – for free.
$3,893/mo
Rent Zestimate®
Refinance and save
$4,026/mo
Est. payment
Refinancing to a lower rate could help reduce your monthly payments and save thousands over the life of the loan.
$4,026/mo
Est. payment
Explore your selling options
Work with a Zillow partner agent
Leverage their expertise and Zillow's premium Showcase listings to get your home seen by more buyers.
Get startedList with your own agent
Get your home in front of millions of buyers by listing it on Zillow.
Learn how to do itSell it yourself
Take full control of how buyers see your home on Zillow by listing For Sale by Owner (FSBO).
List your homeWhat's special
Cozy fireplacePrivate en-suite bathFreshly painted interiorPrivate enclosed patioNew carpetPrimary bedroom suiteOpen concept floor plan
Zillow last checked:
Listing updated:
Listed by:
Jordan Bennett DRE #01850869 949-282-9381,
Regency Real Estate Brokers
Bought with:
Charles Garcia, DRE #02240920
Keller Williams OC Coastal Realty
Source: CRMLS,MLS#: OC25071049 Originating MLS: California Regional MLS
Originating MLS: California Regional MLSFacts & features
Interior
Bedrooms & bathrooms
- Bedrooms: 3
- Bathrooms: 2
- Full bathrooms: 1
- 3/4 bathrooms: 1
- Main level bathrooms: 2
- Main level bedrooms: 3
Rooms
- Room types: Bedroom, Kitchen, Living Room, Primary Bathroom, Primary Bedroom, Office, Other
Primary bedroom
- Features: Primary Suite
Primary bedroom
- Features: Main Level Primary
Bedroom
- Features: All Bedrooms Down
Bedroom
- Features: Bedroom on Main Level
Bathroom
- Features: Bathtub, Separate Shower, Walk-In Shower
Kitchen
- Features: Tile Counters
Heating
- Forced Air
Cooling
- Central Air
Appliances
- Included: Dishwasher, Electric Cooktop, Disposal, Microwave
- Laundry: Common Area, See Remarks
Features
- Breakfast Bar, Ceiling Fan(s), Open Floorplan, All Bedrooms Down, Bedroom on Main Level, Main Level Primary, Primary Suite
- Flooring: Carpet, Tile, Vinyl
- Doors: Mirrored Closet Door(s), Sliding Doors
- Windows: Blinds
- Has fireplace: Yes
- Fireplace features: Living Room
- Common walls with other units/homes: 2+ Common Walls,No One Above,No One Below
Interior area
- Total interior livable area: 1,156 sqft
Property
Parking
- Total spaces: 2
- Parking features: Garage, Permit Required
- Garage spaces: 1
- Uncovered spaces: 1
Features
- Levels: One
- Stories: 1
- Entry location: 1
- Patio & porch: Enclosed, Patio
- Pool features: Community, Association
- Fencing: Wood
- Has view: Yes
- View description: Park/Greenbelt, Trees/Woods
Lot
- Size: 10.02 Acres
- Features: Back Yard, Near Park
Details
- Parcel number: 93282117
- Special conditions: Trust
Construction
Type & style
- Home type: Condo
- Property subtype: Condominium
- Attached to another structure: Yes
Materials
- Stucco
- Roof: Composition
Condition
- Updated/Remodeled
- New construction: No
- Year built: 1963
Utilities & green energy
- Sewer: Public Sewer
- Water: Public
Community & HOA
Community
- Features: Curbs, Sidewalks, Park, Pool
- Subdivision: Tustin Park Villas (Tpv)
HOA
- Has HOA: Yes
- Amenities included: Maintenance Grounds, Maintenance Front Yard, Pool, Trash, Water
- Services included: Sewer
- HOA fee: $578 monthly
- HOA name: Tustin Park Villas
- HOA phone: 949-491-1444
Location
- Region: Tustin
Financial & listing details
- Price per square foot: $476/sqft
- Tax assessed value: $98,801
- Annual tax amount: $1,630
- Date on market: 4/3/2025
- Cumulative days on market: 13 days
- Listing terms: Cash,Cash to New Loan
- Road surface type: Paved
Price history
| Date | Event | Price |
|---|---|---|
| 5/7/2025 | Sold | $550,000$476/sqft |
Source:  CRMLS #OC25071049 Report a problem CRMLS #OC25071049 Report a problem | ||
| 5/5/2025 | Pending sale | $550,000$476/sqft |
Source: CRMLS #OC25071049 Report a problem | ||
| 4/14/2025 | Contingent | $550,000$476/sqft |
Source: CRMLS #OC25071049 Report a problem | ||
| 4/3/2025 | Listed for sale | $550,000$476/sqft |
Source: CRMLS #OC25071049 Report a problem | ||
Public tax history
| Year | Property taxes | Tax assessment |
|---|---|---|
| 2025 | $1,630 +5% | $98,801 +2% |
| 2024 | $1,552 +3.2% | $96,864 +2% |
| 2023 | $1,503 +2.5% | $94,965 +2% |
| 2022 | $1,467 +1.7% | $93,103 +2% |
| 2021 | $1,442 +0.6% | $91,278 +1% |
| 2020 | $1,433 | $90,343 +2% |
| 2019 | $1,433 +1.8% | $88,572 +2% |
| 2018 | $1,408 +3% | $86,836 +2% |
| 2017 | $1,367 | $85,134 +2% |
| 2016 | $1,367 +1.5% | $83,465 +1.5% |
| 2015 | $1,346 -4.6% | $82,212 +2% |
| 2014 | $1,411 | $80,602 +0.5% |
| 2013 | -- | $80,238 +2% |
| 2012 | -- | $78,665 +2% |
| 2011 | -- | $77,123 +0.8% |
| 2010 | -- | $76,547 |
Find assessor info on the county website
Neighborhood: 92780
Nearby homes

- $530,0002 bd2 ba1k sqft1881 Mitchell Ave UNIT 75, Tustin, CA 92780Sold
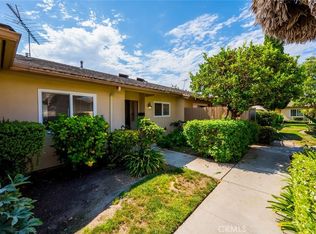
- $530,0002 bd2 ba1k sqft1881 Mitchell Ave UNIT 35, Tustin, CA 92780Sold
- $565,0002 bd2 ba1.1k sqft1881 Mitchell Ave UNIT 116, Tustin, CA 92780Sold

- $534,3002 bd2 ba1.1k sqft1881 Mitchell Ave UNIT 1, Tustin, CA 92780Off Market
- $530,1002 bd2 ba1k sqft1881 Mitchell Ave UNIT 2, Tustin, CA 92780Off Market
- $529,0002 bd2 ba1k sqft1881 Mitchell Ave UNIT 3, Tustin, CA 92780Off Market
- $577,6003 bd2 ba1.1k sqft1881 Mitchell Ave UNIT 4, Tustin, CA 92780Off Market
- $561,2002 bd2 ba-- sqft1881 Mitchell Ave UNIT 6, Tustin, CA 92780Off Market
Nearby schools
GreatSchools rating
- 5/10W. R. Nelson Elementary SchoolGrades: K-5Distance: 0.3 mi
- 6/10C. E. Utt Middle SchoolGrades: 6-8Distance: 0.5 mi
- 6/10Tustin High SchoolGrades: 9-12Distance: 0.7 mi
Schools provided by the listing agent
- Elementary: Nelson
- High: Tustin
Source: CRMLS. This data may not be complete. We recommend contacting the local school district to confirm school assignments for this home.
Get a cash offer in 3 minutes
Find out how much your home could sell for in as little as 3 minutes with a no-obligation cash offer.
Estimated market value
$559,100
Get a cash offer in 3 minutes
Find out how much your home could sell for in as little as 3 minutes with a no-obligation cash offer.
Estimated market value
$559,100
- California
- Orange County
- Tustin
- 92780
- 1881 Mitchell Ave Unit 117
Nearby cities
Nearby zip codes
Other Tustin Topics
