Welcome to this highly sought-after single level floor plan with no steps, offering 2 bedrooms, 2 bathrooms, approximately 1,051 square feet of thoughtfully designed living space. With no one above, no one below, this home provides exceptional privacy in one of Tustin's most picturesque condominium communities. Beautifully upgraded throughout, the kitchen showcases quartz countertops, classic white subway backsplash tile, crisp white cabinetry, sleek black stainless steel glass-top electric range, breakfast bar, creating a clean, modern aesthetic that feels both timeless and inviting. Wood textured ceramic plank tile flooring adds warmth & durability while flowing seamlessly through the main living areas. The popular layout offers spacious living and dining areas filled with natural light throughout. Both bathrooms have been updated with quartz countertops, new sinks, walk-in shower at primary and shower-tub combo at hall bath, tile backsplash walls, framed mirrors, mosaic tiles at floor, both toilets are soft-close, glass shower and bathtub enclosures. Ideally located near major commuter routes including the 5 highway, 55 and 405 freeways, you'll enjoy convenient access throughout Orange County located in a centralized location. World class shopping, dining, & entertainment await at the Irvine Spectrum while everyday conveniences & popular restaurants are just minutes away at Tustin Marketplace & Old Town Tustin which features many unique dining spots and farmers market. Located within highly regarded school boundaries, this home offers the perfect blend of style, privacy, and convenience. Other highlights include new dual paned energy efficient windows, new garbage disposal, new fresh paint throughout, furnace 5 years new with nest thermostat, recessed lighting, ceiling fans in dining, family & both bedrooms, wood laminate flooring in both bedrooms, scraped ceilings, retractable shade canopy cover at patio, custom window treatments, private detached one car garage, new garage door opener and springs, new roof was just replaced, individual low-maintenance front of unit landscaping, community laundry, seller to incl fridge & possibly will include in-unit portable washer/dryer. Located in a quiet, well-maintained gated community. The home comes with one parking pass for addt'l parking within the community. HOA pays water, trash, roof, & also covers exterior fire & homeowner ins, buyer pays for walls-in coverage only. FHA Approved
Sold for $600,000
Listed by: Berkshire Hathaway HomeService • Jaime Morrell • Contact: 888-995-7575
Bought with: BERKSHIRE HATHAWAY HOMESERVICES Crest Real Estate
$600,000
1881 Mitchell Ave Unit 18, Tustin, CA 92780
2beds
1,051sqft
Condominium
Built in 1963
-- sqft lot
$599,500 Zestimate®
$571/sqft
$3,098 Estimated rent
Home value
$599,500
$552,000 - $647,000
$3,098/mo
Zestimate® history
Owner options
List your home for rent
$3,098/mo
Rent Zestimate®
Find your next renter with Zillow Rental Manager. Plus, with online applications, you can quickly screen prospective tenants – for free.
$3,098/mo
Rent Zestimate®
Refinance and save
$4,367/mo
Est. payment
Refinancing to a lower rate could help reduce your monthly payments and save thousands over the life of the loan.
$4,367/mo
Est. payment
Explore your selling options
Work with a Zillow partner agent
Leverage their expertise and Zillow's premium Showcase listings to get your home seen by more buyers.
Get startedList with your own agent
Get your home in front of millions of buyers by listing it on Zillow.
Learn how to do itSell it yourself
Take full control of how buyers see your home on Zillow by listing For Sale by Owner (FSBO).
List your homeWhat's special
New garbage disposalFramed mirrorsBreakfast barNew fresh paint throughoutCrisp white cabinetryKitchen showcases quartz countertopsBeautifully upgraded throughout
Zillow last checked:
Listing updated:
Listed by:
Jaime Morrell DRE #01469226 949-241-1256,
Berkshire Hathaway HomeService
Bought with:
Freida Sanei, DRE #00801572
BERKSHIRE HATHAWAY HOMESERVICES Crest Real Estate
Source: CRMLS,MLS#: OC26032894 Originating MLS: California Regional MLS
Originating MLS: California Regional MLSFacts & features
Interior
Bedrooms & bathrooms
- Bedrooms: 2
- Bathrooms: 2
- Full bathrooms: 2
- Main level bathrooms: 2
- Main level bedrooms: 2
Rooms
- Room types: Bedroom, Family Room, Kitchen, Living Room, Primary Bathroom, Primary Bedroom, Dining Room
Primary bedroom
- Features: Main Level Primary
Bedroom
- Features: All Bedrooms Down
Bedroom
- Features: Bedroom on Main Level
Family room
- Features: Separate Family Room
Kitchen
- Features: Quartz Counters, Remodeled, Updated Kitchen
Heating
- Central
Cooling
- Central Air
Appliances
- Included: Dishwasher, Electric Cooktop, Electric Oven, Electric Range
- Laundry: Common Area, See Remarks
Features
- Breakfast Bar, Ceiling Fan(s), Separate/Formal Dining Room, Quartz Counters, All Bedrooms Down, Bedroom on Main Level, Main Level Primary
- Flooring: Laminate, Tile
- Windows: Double Pane Windows
- Has fireplace: No
- Fireplace features: None
- Common walls with other units/homes: 2+ Common Walls,No One Above,No One Below
Interior area
- Total interior livable area: 1,051 sqft
Property
Parking
- Total spaces: 2
- Parking features: Assigned, Door-Single, Garage
- Garage spaces: 1
- Uncovered spaces: 1
Accessibility
- Accessibility features: No Stairs
Features
- Levels: One
- Stories: 1
- Entry location: front door
- Patio & porch: Concrete, Front Porch, Patio
- Pool features: Community, Association
- Spa features: None
- Fencing: Vinyl
- Has view: Yes
- View description: None
Lot
- Features: Drip Irrigation/Bubblers, Sprinklers In Front, Landscaped
Details
- Parcel number: 93282018
- Special conditions: Standard
Construction
Type & style
- Home type: Condo
- Architectural style: Traditional
- Property subtype: Condominium
- Attached to another structure: Yes
Materials
- Roof: Composition
Condition
- Updated/Remodeled
- New construction: No
- Year built: 1963
Utilities & green energy
- Sewer: Public Sewer
- Water: Public
Community & HOA
Community
- Features: Curbs, Gutter(s), Storm Drain(s), Street Lights, Suburban, Sidewalks, Gated, Pool
- Security: Gated Community
- Subdivision: Tustin Park Villas (Tpv)
HOA
- Has HOA: Yes
- Amenities included: Clubhouse, Maintenance Grounds, Insurance, Meeting Room, Meeting/Banquet/Party Room, Barbecue, Pool, Pets Allowed, Recreation Room, Security, Trash, Water
- Services included: Pest Control
- HOA fee: $625 monthly
- HOA name: Tustin Park Villas
- HOA phone: 949-491-1444
Location
- Region: Tustin
Financial & listing details
- Price per square foot: $571/sqft
- Tax assessed value: $431,988
- Annual tax amount: $5,266
- Date on market: 2/13/2026
- Cumulative days on market: 31 days
- Listing terms: Cash,Cash to Existing Loan,Cash to New Loan,Conventional,FHA
- Inclusions: refrigerator can be included, portable washer & dryer also may be included with right offer and terms.
- Road surface type: Paved
Price history
| Date | Event | Price |
|---|---|---|
| 4/17/2026 | Sold | $600,000-3.1%$571/sqft |
Source:  CRMLS #OC26032894 Report a problem CRMLS #OC26032894 Report a problem | ||
| 4/13/2026 | Pending sale | $619,000$589/sqft |
Source: CRMLS #OC26032894 Report a problem | ||
| 3/17/2026 | Contingent | $619,000$589/sqft |
Source: CRMLS #OC26032894 Report a problem | ||
| 3/12/2026 | Price change | $619,000-1.7%$589/sqft |
Source: CRMLS #OC26032894 Report a problem | ||
| 3/4/2026 | Price change | $629,900-1.6%$599/sqft |
Source: CRMLS #OC26032894 Report a problem | ||
| 2/13/2026 | Listed for sale | $639,900+62%$609/sqft |
Source: CRMLS #OC26032894 Report a problem | ||
| 6/5/2020 | Sold | $395,000-1.3%$376/sqft |
Source:  CRMLS #OC20058251 Report a problem CRMLS #OC20058251 Report a problem | ||
| 4/21/2020 | Pending sale | $400,000$381/sqft |
Source: Seven Gables Real Estate #OC20058251 Report a problem | ||
| 3/11/2020 | Listed for sale | $400,000+194.1%$381/sqft |
Source: Owner Report a problem | ||
| 8/24/2000 | Sold | $136,000$129/sqft |
Source: Public Record Report a problem | ||
Public tax history
| Year | Property taxes | Tax assessment |
|---|---|---|
| 2025 | $5,266 +4.7% | $431,988 +2% |
| 2024 | $5,030 +2.6% | $423,518 +2% |
| 2023 | $4,905 +1.6% | $415,214 +2% |
| 2022 | $4,826 +2% | $407,073 +2% |
| 2021 | $4,732 +97.1% | $399,092 +113% |
| 2020 | $2,401 | $187,378 +2% |
| 2019 | $2,401 +2.2% | $183,704 +2% |
| 2018 | $2,348 +3.4% | $180,102 +2% |
| 2017 | $2,272 | $176,571 +2% |
| 2016 | $2,272 +1.7% | $173,109 +1.5% |
| 2015 | $2,233 -4.6% | $170,509 +2% |
| 2014 | $2,340 | $167,169 +0.5% |
| 2013 | -- | $166,414 +2% |
| 2012 | -- | $163,151 +2% |
| 2011 | -- | $159,952 +0.8% |
| 2010 | -- | $158,757 |
Find assessor info on the county website
Neighborhood: 92780
Nearby homes
- $541,0002 bd2 ba1.1k sqft1881 Mitchell Ave UNIT 1, Tustin, CA 92780Off Market
- $538,9002 bd2 ba1k sqft1881 Mitchell Ave UNIT 2, Tustin, CA 92780Off Market
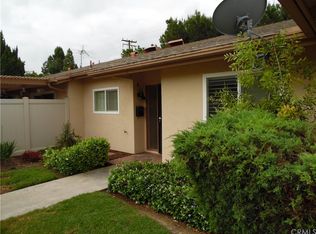
- $535,7002 bd2 ba1k sqft1881 Mitchell Ave UNIT 3, Tustin, CA 92780Off Market
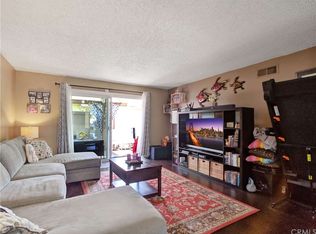
- $586,2003 bd2 ba1.1k sqft1881 Mitchell Ave UNIT 4, Tustin, CA 92780Off Market
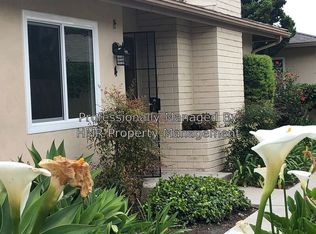
- $564,8002 bd2 ba-- sqft1881 Mitchell Ave UNIT 6, Tustin, CA 92780Off Market
- $544,2002 bd2 ba1k sqft1881 Mitchell Ave UNIT 7, Tustin, CA 92780Off Market
- $575,0003 bd2 ba1.1k sqft1881 Mitchell Ave UNIT 8, Tustin, CA 92780Sold
- $607,2003 bd2 ba1.1k sqft1881 Mitchell Ave UNIT 9, Tustin, CA 92780Off Market
- $515,4002 bd2 ba1k sqft1881 Mitchell Ave UNIT 10, Tustin, CA 92780Off Market
Nearby schools
GreatSchools rating
- 5/10W. R. Nelson Elementary SchoolGrades: K-5Distance: 0.3 mi
- 6/10C. E. Utt Middle SchoolGrades: 6-8Distance: 0.5 mi
- 6/10Tustin High SchoolGrades: 9-12Distance: 0.7 mi
Schools provided by the listing agent
- Elementary: Benjamin Franklin
- High: Tustin
Source: CRMLS. This data may not be complete. We recommend contacting the local school district to confirm school assignments for this home.
Get a cash offer in 3 minutes
Find out how much your home could sell for in as little as 3 minutes with a no-obligation cash offer.
Estimated market value
$599,500
Get a cash offer in 3 minutes
Find out how much your home could sell for in as little as 3 minutes with a no-obligation cash offer.
Estimated market value
$599,500
- California
- Orange County
- Tustin
- 92780
- 1881 Mitchell Ave Unit 18
Nearby cities
Nearby zip codes
Other Tustin Topics
