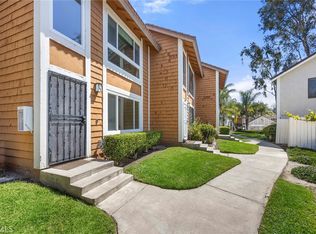
Welcome to the highly desirable Tustin Park community! This charming single level residence offers 1,055 square feet of comfortable living space with 2 bedrooms and 2 bathrooms, combining tasteful updates with a functional layout and inviting outdoor space. A welcoming single entry door with screen door, obscure glass, and a newer light fixture sets the tone as you enter the home. The kitchen features painted cabinetry, granite countertops, New stainless steel oven/stove appliance and durable tile flooring, providing a bright and practical space for cooking and entertaining. Adjacent to the kitchen, the dining area is highlighted by a chandelier and luxury vinyl flooring, creating a warm and stylish setting for everyday meals or gatherings. The family room is spacious and inviting with crown molding, luxury vinyl flooring, and a sliding glass door that opens to the private patio, allowing for seamless indoor-outdoor living. The primary suite offers luxury vinyl flooring and a beautifully remodeled primary bathroom featuring tile flooring, a walk-in shower with seamless glass enclosure, recessed lighting, new fixtures, and a modern vanity. The second bedroom includes comfortable carpet flooring, while the secondary bathroom features tile flooring, a tub/shower combination, and granite countertops. Step outside to your back covered patio area with charming terra-cotta tile flooring, perfect for relaxing or entertaining. Parking includes one designated space in a shared two-car garage. Additional highlights include new interior wall paint, freshly painted kitchen cabinetry, and central heating and air conditioning for year-round comfort. Residents of Tustin Park enjoy wonderful community amenities including a sparkling swimming pool, relaxing spa, and community laundry facilities. Conveniently located near shopping, dining, parks, and major freeways, this home offers an excellent opportunity to enjoy comfortable living in the heart of Tustin.
For sale
Listed by: Major League Properties • Matt Luke • Contact: 714-412-1982
Price cut: $20K (7/5)
$568,000
1881 Mitchell Ave Unit 95, Tustin, CA 92780
2beds
1,051sqft
Condominium
Built in 1963
-- sqft lot
$561,300 Zestimate®
$540/sqft
$624/mo HOA
What's special
New interior wall paintGranite countertopsPainted cabinetryFreshly painted kitchen cabinetryDurable tile flooring
- 133 days |
- 1,195 |
- 69 |
Zillow last checked:
Listing updated:
Listed by:
Matt Luke DRE #01379779 714-412-1982,
Major League Properties
Source: CRMLS,MLS#: PW26052913 Originating MLS: California Regional MLS
Originating MLS: California Regional MLSFacts & features
Interior
Bedrooms & bathrooms
- Bedrooms: 2
- Bathrooms: 2
- Full bathrooms: 2
- Main level bathrooms: 2
- Main level bedrooms: 2
Rooms
- Room types: Bedroom
Bedroom
- Features: All Bedrooms Down
Bathroom
- Features: Bathtub, Granite Counters
Kitchen
- Features: Granite Counters
Heating
- Central
Cooling
- Central Air
Appliances
- Included: Electric Range
- Laundry: Common Area
Features
- All Bedrooms Down
- Flooring: Laminate
- Has fireplace: No
- Fireplace features: None
- Common walls with other units/homes: 2+ Common Walls
Interior area
- Total interior livable area: 1,051 sqft
Property
Parking
- Total spaces: 1
- Parking features: Garage
- Garage spaces: 1
Features
- Levels: One
- Stories: 1
- Entry location: 1
- Pool features: Association
- Has spa: Yes
- Spa features: Association
- Has view: Yes
- View description: None
Lot
- Size: 10.02 Acres
- Features: 0-1 Unit/Acre
Details
- Parcel number: 93282095
- Special conditions: Standard,Trust
Construction
Type & style
- Home type: Condo
- Architectural style: Traditional
- Property subtype: Condominium
- Attached to another structure: Yes
Materials
- Stucco
- Foundation: Slab
- Roof: Composition
Condition
- New construction: No
- Year built: 1963
Utilities & green energy
- Sewer: Public Sewer
- Water: Public
Community & HOA
Community
- Features: Suburban
- Subdivision: Tustin Park Villas (Tpv)
HOA
- Has HOA: Yes
- Amenities included: Pool
- HOA fee: $624 monthly
- HOA name: Tustin Park
- HOA phone: 949-491-1444
Location
- Region: Tustin
Financial & listing details
- Price per square foot: $540/sqft
- Tax assessed value: $289,654
- Annual tax amount: $3,636
- Date on market: 3/10/2026
- Cumulative days on market: 134 days
- Listing terms: Cash,Cash to New Loan
- Road surface type: Paved
Estimated market value
$561,300
$533,000 - $589,000
$3,098/mo
Price history
| Date | Event | Price |
|---|---|---|
| 7/5/2026 | Price change | $568,000-3.4%$540/sqft |
Source:  CRMLS #PW26052913 Report a problem CRMLS #PW26052913 Report a problem | ||
| 4/21/2026 | Price change | $588,000-1.7%$559/sqft |
Source: CRMLS #PW26052913 Report a problem | ||
| 3/11/2026 | Listed for sale | $598,000+199%$569/sqft |
Source: CRMLS #PW26052913 Report a problem | ||
| 2/13/2003 | Sold | $200,000+48.1%$190/sqft |
Source: Public Record Report a problem | ||
| 7/25/2000 | Sold | $135,000+34.8%$128/sqft |
Source: Public Record Report a problem | ||
| 5/24/2000 | Sold | $100,158$95/sqft |
Source: Public Record Report a problem | ||
Public tax history
| Year | Property taxes | Tax assessment |
|---|---|---|
| 2025 | $3,636 +4.8% | $289,654 +2% |
| 2024 | $3,470 +2.7% | $283,975 +2% |
| 2023 | $3,377 +1.8% | $278,407 +2% |
| 2022 | $3,316 +2% | $272,949 +2% |
| 2021 | $3,251 +0.6% | $267,598 +1% |
| 2020 | $3,233 | $264,855 +2% |
| 2019 | $3,233 +2.3% | $259,662 +2% |
| 2018 | $3,159 +3.4% | $254,571 +2% |
| 2017 | $3,055 | $249,580 +2% |
| 2016 | $3,055 +1.8% | $244,687 +1.5% |
| 2015 | $3,001 +10% | $241,012 +14.6% |
| 2014 | $2,728 | $210,330 +23% |
| 2013 | -- | $171,000 |
| 2012 | -- | $171,000 |
| 2011 | -- | $171,000 -3.4% |
| 2010 | -- | $177,000 |
Find assessor info on the county website
Monthly payment
Est. payment
Payment breakdown
Explore the cost of this home by adjusting the details. Changes won't be saved.Climate risks
Neighborhood: 92780
Nearby schools
GreatSchools rating
- 5/10W. R. Nelson Elementary SchoolGrades: K-5Distance: 0.3 mi
- 6/10C. E. Utt Middle SchoolGrades: 6-8Distance: 0.5 mi
- 6/10Tustin High SchoolGrades: 9-12Distance: 0.7 mi
- $541,0002 bd2 ba1.1k sqft1881 Mitchell Ave UNIT 1, Tustin, CA 92780Off Market
- $538,9002 bd2 ba1k sqft1881 Mitchell Ave UNIT 2, Tustin, CA 92780Off Market
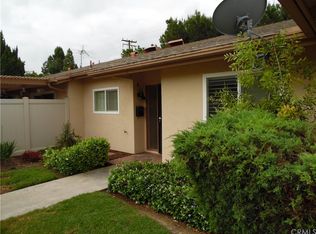
- $535,7002 bd2 ba1k sqft1881 Mitchell Ave UNIT 3, Tustin, CA 92780Off Market
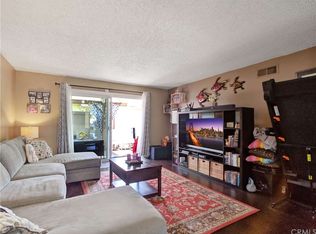
- $586,2003 bd2 ba1.1k sqft1881 Mitchell Ave UNIT 4, Tustin, CA 92780Off Market
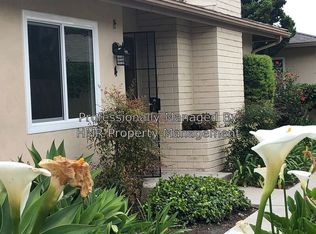
- $564,8002 bd2 ba-- sqft1881 Mitchell Ave UNIT 6, Tustin, CA 92780Off Market
- $544,2002 bd2 ba1k sqft1881 Mitchell Ave UNIT 7, Tustin, CA 92780Off Market
- $575,0003 bd2 ba1.1k sqft1881 Mitchell Ave UNIT 8, Tustin, CA 92780Sold
- $607,2003 bd2 ba1.1k sqft1881 Mitchell Ave UNIT 9, Tustin, CA 92780Off Market
- $515,4002 bd2 ba1k sqft1881 Mitchell Ave UNIT 10, Tustin, CA 92780Off Market
A local agent can set up tours, give advice and negotiate with sellers.
Similar homes
- $499,5002 bd2 ba1k sqft521 S Lyon St Unit 49, Santa Ana, CA 92701For Sale
 MLS ID #OC26144340, Brian Wollner, Compass. CRMLS
 - $580,0002 bd2 ba1.1k sqft6600 Warner Ave Unit 155, Huntington Beach, CA 92647For Sale
 MLS ID #OC26140822, Kimberly Griffith, Serhant California, Inc. CRMLS
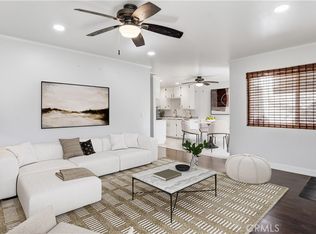
 - $545,0002 bd1 ba848 sqft1800 E Heim Ave Unit 29, Orange, CA 92865For Sale
 MLS ID #PW26040012, Peter Au, Pacific Sotheby's International Realty. CRMLS
 - $585,0002 bd2 ba1.1k sqft25885 Trabuco Rd APT 101, Lake Forest, CA 92630For Sale
 MLS ID #PW26103178, Lori Raichel, Century 21 Affiliated. CRMLS
 - $565,0002 bd1 ba837 sqft16436 Poco Cir, Huntington Beach, CA 92649For SaleMLS ID #OC26092028, Jerry Del Mauro, 1% Listing Broker. CRMLS
- $569,0001 bd1 ba633 sqft208 Springview, Irvine, CA 92620For SaleMLS ID #OC26133703, Diana Moshier, Regency Real Estate Brokers. CRMLS
- $599,0002 bd2 ba1.1k sqft7890 E Spring St Unit 23H, Long Beach, CA 90815For SaleMLS ID #PW26126741, Nicole Byers, Keller Williams Coastal Prop.. CRMLS
- $598,0002 bd2 ba868 sqft26342 Forest Ridge Dr Unit 3F, Lake Forest, CA 92630For SaleMLS ID #OC26116597, Zhu Chen, Real Broker. CRMLS
- $560,0002 bd2 ba1k sqft3525 W Greentree Cir Unit G, Anaheim, CA 92804For SaleMLS ID #DW26148177, Diana Morfin, SoCal 5 Real Estate. CRMLS
- $570,0002 bd2 ba1.2k sqft435 Bryson Spgs Unit 38, Costa Mesa, CA 92627For SaleMLS ID #PW26136142, George Fedelino, Amberwood Real Estate, Inc.. CRMLS
- $525,0002 bd2 ba907 sqft1627 Brea Blvd, Fullerton, CA 92835For SaleMLS ID #WS26135339, LYNN SHIEH, IRN REALTY. CRMLS
- $619,0002 bd2 ba1.4k sqft1323 N Spurgeon St APT 2, Santa Ana, CA 92701For SaleMLS ID #PW26129868, Loni Paniagua, Seven Gables Real Estate. CRMLS
- $680,0002 bd2 ba916 sqft4206 Apricot Dr #4206, Irvine, CA 92618For SaleMLS ID #OC26133381, Sherri Lex, EHM Real Estate, Inc.. CRMLS
- $819,9002 bd3 ba1k sqft13 Sunflower, Irvine, CA 92604For SaleMLS ID #PW26105029, Vivienne Tran, Cali Home Realty. CRMLS
- $624,9992 bd2 ba953 sqft21256 Camelia, Lake Forest, CA 92630For SaleMLS ID #SW26097132, Jessica Davis, Elevate Real Estate Agency. CRMLS
- $629,9002 bd2 ba1k sqft8877 Lauderdale Ct Unit 210G, Huntington Beach, CA 92646For SaleMLS ID #OC26128809, Diana Denney, Huntington Landmark Realty. CRMLS
- $590,0002 bd2 ba1.1k sqft25885 Trabuco Rd APT 198, Lake Forest, CA 92630For SaleMLS ID #OC26118180, Shant Kizirian, Pacific Sotheby's Int'l Realty. CRMLS
- $515,0002 bd1 ba852 sqft25761 Le Parc Unit 82, Lake Forest, CA 92630For SaleMLS ID #PW26143847, Holly McDonald, Compass. CRMLS
- $350,0003 bd2 ba1.4k sqft2528 N Tustin Ave Unit D, Santa Ana, CA 92705For SaleMLS ID #OC26120445, Chi Lan Dang, Frontier Realty Inc. CRMLS
- $675,9003 bd3 ba1.4k sqft1435 W Cerritos Ave Unit 40, Anaheim, CA 92802For SaleMLS ID #CV26140744, Cindy Rainey, Elevate Real Estate Agency. CRMLS
Local buyer's agents are ready to help
